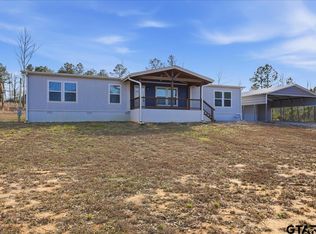
You will find the rolling hills and serenity of the Rolling Timbers subdivision a place you would love to call home. Nestled on this 2 acre tract, The EL Sueno Breeze is a charming home featuring 4 bedrooms, 2 bathrooms, recessed can lighting, EcoBee smart thermostat, Low E windows, matte black finish fixtures, 2" blinds, and a total living area of 1,896 square feet. Each bedroom provides ample space for rest and relaxation. The two well-appointed bathrooms cater to your daily needs. The split floor plan is thoughtfully designed to optimize space and functionality. The primary bedroom and stately ensuite bathroom offer a walk-in-closet, double vanity, garden tub, and stand-up shower. Just off of the living room a tastefully designed kitchen boasts an oversized island with pendant lighting, upgraded stainless Frigidaire appliance package, farmhouse sink, walk-in pantry and DuraCraft cabinets. Conveniently the dining area is centrally located between the kitchen and family room with a sliding glass door that offers great natural light. Whether you love crafting or quilting, need an office space, a playroom, or homeschool area, the flex space located between the 3 bedrooms and additional bathroom is sure to satisfy. Inside the utility room a built-in hall tree and bench are bonus features that provide a convenient drop-zone and storage space just off the side entry door. Call us today to find out about special financing options or to schedule a tour!
Sold
Price Unknown
172 Private Road 1500, Overton, TX 75684
4beds
1,896sqft
Manufactured Home
Built in 2023
1.9 Acres Lot
$251,700 Zestimate®
$--/sqft
$1,861 Estimated rent
Home value
$251,700
$239,000 - $267,000
$1,861/mo
Zestimate® history
Owner options
List your home for rent
$1,861/mo
Rent Zestimate®
Find your next renter with Zillow Rental Manager. Plus, with online applications, you can quickly screen prospective tenants – for free.
$1,861/mo
Rent Zestimate®
Refinance and save
Refinancing to a lower rate could help reduce your monthly payments and save thousands over the life of the loan.
Explore your selling options
Work with a Zillow partner agent
Leverage their expertise and Zillow's premium Showcase listings to get your home seen by more buyers.
Get startedList with your own agent
Get your home in front of millions of buyers by listing it on Zillow.
Learn how to do itSell it yourself
Take full control of how buyers see your home on Zillow by listing For Sale by Owner (FSBO).
List your homeWhat's special
Office spaceSplit floor planGreat natural lightFlex spaceLow e windowsFarmhouse sinkPendant lighting
Zillow last checked:
Listing updated:
Listed by:
Brittnee Morton,
Morton Realty Group
Bought with:
NON MEMBER AGENT
Source: GTARMLS,MLS#: 24002937
Facts & features
Interior
Bedrooms & bathrooms
- Bedrooms: 4
- Bathrooms: 2
- Full bathrooms: 2
Rooms
- Room types: Family Room, Utility Room, Other/See Remarks, 2 Living Areas
Primary bedroom
- Features: Master Bedroom Split
Bedroom
- Features: Walk-In Closet(s)
Bathroom
- Features: Shower Only, Shower/Tub, Double Lavatory, Soaking Tub
Kitchen
- Features: Kitchen/Eating Combo
Heating
- Central/Electric, Heat Pump
Cooling
- Central Electric
Appliances
- Included: ENERGY STAR Qualified Appliances, Range/Oven-Electric, Dishwasher, Refrigerator, Electric Water Heater
Features
- Ceiling Fan(s), Kitchen Island
- Windows: Blinds, Low Emissivity Windows
- Has fireplace: No
- Fireplace features: None
Interior area
- Total structure area: 1,896
- Total interior livable area: 1,896 sqft
Property
Parking
- Parking features: Open
- Has uncovered spaces: Yes
Features
- Levels: One
- Stories: 1
- Patio & porch: Porch
- Exterior features: Gutter(s)
- Pool features: None
- Fencing: None
Lot
- Size: 1.9 Acres
- Features: Subdivision Lot, Rectangular Lot
Details
- Additional structures: None
- Parcel number: 75853
- Special conditions: None
Construction
Type & style
- Home type: MobileManufactured
- Property subtype: Manufactured Home
Materials
- Other/See Remarks
- Foundation: Other/See Remarks
- Roof: Composition
Condition
- New Construction
- New construction: Yes
- Year built: 2023
Utilities & green energy
- Sewer: Aerobic Septic
- Water: Public
- Utilities for property: Overhead Utilities
Green energy
- Energy efficient items: Thermostat
Community & HOA
Location
- Region: Overton
Financial & listing details
- Tax assessed value: $228,410
- Annual tax amount: $5,489
- Date on market: 9/17/2025
- Listing terms: Conventional,FHA,VA Loan,Must Qualify,Cash
Price history
| Date | Event | Price |
|---|---|---|
| 5/8/2024 | Sold | -- |
Source:  GTARMLS #24002937 Report a problem GTARMLS #24002937 Report a problem | ||
| 3/27/2024 | Pending sale | $234,900$124/sqft |
Source: GTARMLS #24002937 Report a problem | ||
| 3/1/2024 | Listed for sale | $234,900$124/sqft |
Source: GTARMLS #24002937 Report a problem | ||
Public tax history
| Year | Property taxes | Tax assessment |
|---|---|---|
| 2025 | $5,489 +7.3% | $228,410 +8.1% |
| 2024 | $5,117 | $211,210 |
Find assessor info on the county website
Neighborhood: 75684
Nearby homes
- $--3 bd2 ba1.7k sqft116 Private Road 1500, Overton, TX 75684Sold
- $--3 bd2 ba1.6k sqft173 Private Road 1500, Overton, TX 75684Sold

- $15,000-- bd-- ba-- sqft145 Private Road 1500, Overton, TX 75684Off Market
- $141,900-- bd-- ba-- sqft187 Private Road 1500, Overton, TX 75684Off Market
- $196,300-- bd-- ba1.4k sqft117 Enchanted Oaks Dr, Overton, TX 75684Off Market
- $328,600-- bd-- ba1.2k sqft7524 County Road 132 N, Overton, TX 75684Off Market
- $205,300-- bd-- ba1.9k sqft396 Private Road 1500, Overton, TX 75684Off Market
- $536,500-- bd-- ba2.2k sqft7201 County Road 130d, Overton, TX 75684Off Market
Nearby schools
GreatSchools rating
- 6/10Overton Elementary SchoolGrades: PK-5Distance: 1.6 mi
- 4/10Overton High SchoolGrades: 6-12Distance: 1.6 mi
Schools provided by the listing agent
- Elementary: Overton
- Middle: Overton
- High: Overton
Source: GTARMLS. This data may not be complete. We recommend contacting the local school district to confirm school assignments for this home.
- Texas
- Rusk County
- Overton
- 75684
- 172 Private Road 1500
Nearby cities
Nearby zip codes
Other Overton Topics
