Enjoy country living in a convenient location with easy access to all the city necessities! This one owner manufactured home is priced right and being offered AS-IS. The spacious living area and kitchen are the center of the home and provide a generous amount of counter space along with a bar height counter for seating and serving, as well as plenty of dining space. Great for gathering, cooking and entertaining. The split bedroom floorplan has large bedrooms and spacious closets, and a perfectly placed office space with built-ins. The laundry room has extra room for storage and supplies. Outside there is an in-ground storm shelter with an 8 person capacity. No HOA. On just over an acre, you have space to bring your trucks, toys and animals. Come and enjoy a little piece of country.
Sold
Price Unknown
172 Private Road 4906, Haslet, TX 76052
3beds
1,728sqft
Manufactured Home, Single Family Residence
Built in 2006
1.01 Acres Lot
$242,400 Zestimate®
$--/sqft
$-- Estimated rent
Home value
$242,400
$228,000 - $257,000
Not available
Zestimate® history
Owner options
List your home for rent
Find your next renter with Zillow Rental Manager. Plus, with online applications, you can quickly screen prospective tenants – for free.
Refinance and save
Refinancing to a lower rate could help reduce your monthly payments and save thousands over the life of the loan.
Explore your selling options
Work with a Zillow partner agent
Leverage their expertise and Zillow's premium Showcase listings to get your home seen by more buyers.
Get startedList with your own agent
Get your home in front of millions of buyers by listing it on Zillow.
Learn how to do itSell it yourself
Take full control of how buyers see your home on Zillow by listing For Sale by Owner (FSBO).
List your homeWhat's special
Split bedroom floorplanLarge bedroomsExtra roomSpacious closets
Zillow last checked:
Listing updated:
Listed by:
Susan Thornton 0678946 817-731-8466,
Briggs Freeman Sotheby's Int'l 817-731-8466
Bought with:
Becky Henry
C-21 SUE ANN DENTON, BRIDGEPORT
Source: NTREIS,MLS#: 20535734
Facts & features
Interior
Bedrooms & bathrooms
- Bedrooms: 3
- Bathrooms: 2
- Full bathrooms: 2
Primary bedroom
- Level: First
- Dimensions: 14 x 14
Bedroom
- Level: First
- Dimensions: 9 x 15
Bedroom
- Level: First
- Dimensions: 11 x 10
Primary bathroom
- Features: Built-in Features, Dual Sinks, En Suite Bathroom, Separate Shower
- Level: First
- Dimensions: 14 x 12
Dining room
- Level: First
- Dimensions: 8 x 14
Other
- Features: Built-in Features
- Level: First
- Dimensions: 11 x 4
Kitchen
- Features: Breakfast Bar, Built-in Features, Pantry
- Level: First
- Dimensions: 13 x 14
Laundry
- Level: First
- Dimensions: 8 x 10
Living room
- Level: First
- Dimensions: 15 x 20
Office
- Features: Built-in Features
- Level: First
- Dimensions: 5 x 8
Heating
- Electric
Cooling
- Electric
Appliances
- Included: Dishwasher, Electric Oven
- Laundry: Washer Hookup, Electric Dryer Hookup, Laundry in Utility Room
Features
- Built-in Features, Double Vanity, Eat-in Kitchen, Cable TV, Walk-In Closet(s)
- Flooring: Carpet, Linoleum
- Has basement: No
- Has fireplace: No
Interior area
- Total interior livable area: 1,728 sqft
Property
Parking
- Parking features: None
Features
- Levels: One
- Stories: 1
- Pool features: None
Lot
- Size: 1.01 Acres
- Features: Interior Lot, Level
Details
- Parcel number: R2850000076
Construction
Type & style
- Home type: MobileManufactured
- Architectural style: Traditional
- Property subtype: Manufactured Home, Single Family Residence
Materials
- Roof: Composition
Condition
- Year built: 2006
Utilities & green energy
- Sewer: Aerobic Septic, Private Sewer
- Water: Community/Coop
- Utilities for property: Sewer Available, Septic Available, Water Available, Cable Available
Community & HOA
Community
- Security: Smoke Detector(s)
- Subdivision: Sunshine Meadows Unrec
HOA
- Has HOA: No
Location
- Region: Haslet
Financial & listing details
- Tax assessed value: $217,924
- Annual tax amount: $1,386
- Date on market: 2/16/2024
- Cumulative days on market: 14 days
- Listing terms: Cash,Conventional
Price history
| Date | Event | Price |
|---|---|---|
| 3/28/2024 | Sold | -- |
Source: NTREIS #20535734 Report a problem | ||
| 3/7/2024 | Pending sale | $225,000$130/sqft |
Source: NTREIS #20535734 Report a problem | ||
| 3/1/2024 | Contingent | $225,000$130/sqft |
Source: NTREIS #20535734 Report a problem | ||
| 2/16/2024 | Listed for sale | $225,000$130/sqft |
Source: NTREIS #20535734 Report a problem | ||
| 7/11/2005 | Sold | -- |
Source: Public Record Report a problem | ||
Public tax history
| Year | Property taxes | Tax assessment |
|---|---|---|
| 2025 | $663 +170.6% | $217,924 +99.4% |
| 2024 | $245 +15.2% | $109,276 +10% |
| 2023 | $213 | $99,342 +10% |
| 2022 | -- | $90,311 -23.9% |
| 2021 | $861 +316.2% | $118,680 +1.6% |
| 2020 | $207 -69.5% | $116,780 +42.5% |
| 2019 | $679 +20% | $81,960 +19.1% |
| 2018 | $566 +22.2% | $68,820 +22.7% |
| 2017 | $463 | $56,080 |
| 2016 | -- | $56,080 +3.8% |
| 2015 | -- | $54,030 -1.4% |
| 2014 | -- | $54,790 -2.9% |
| 2013 | -- | $56,440 -1.4% |
| 2012 | -- | $57,220 -13.9% |
| 2011 | -- | $66,480 -23.7% |
| 2010 | -- | $87,150 -0.8% |
| 2009 | -- | $87,810 +8.5% |
| 2008 | -- | $80,900 +11.1% |
| 2007 | -- | $72,800 +46% |
| 2003 | -- | $49,850 +0.8% |
| 2002 | -- | $49,460 |
Find assessor info on the county website
Neighborhood: 76052
Nearby homes
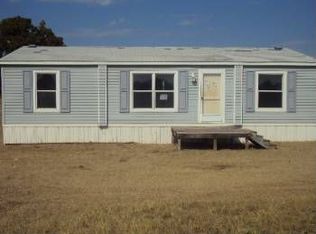
- $177,400-- bd-- ba1k sqft165 Prairie Trl, Rhome, TX 76078Off Market
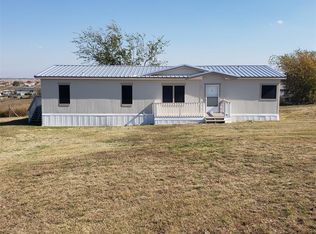
- $226,7003 bd2 ba1.5k sqft383 Prairie Trl, Rhome, TX 76078Off Market
- $283,300-- bd-- ba312 sqft155 Prairie Trl #4903, Aurora, TX 76078Off Market
- $36,523-- bd2 ba1.4k sqft282 Prairie Trl, Rhome, TX 76078Off Market
- $370,200-- bd-- ba1.3k sqft153 Prairie Trl #4902, Rhome, TX 76078Off Market
- $1,944,100-- bd1 ba23k sqft3810 E Highway 114, Rhome, TX 76078Off Market
- $184,5002 bd2 ba1k sqft166 Prairie Trl, Rhome, TX 76078Off Market
- $34,090-- bd-- ba1.8k sqft297 Prairie Trl, Rhome, TX 76078Off Market
Nearby schools
GreatSchools rating
- 8/10Young Elementary SchoolGrades: PK-5Distance: 8.8 mi
- 6/10McCarroll Middle SchoolGrades: 6-8Distance: 9.4 mi
- 5/10Decatur High SchoolGrades: 9-12Distance: 8 mi
Schools provided by the listing agent
- Elementary: Prairievie
- Middle: Chisholmtr
- High: Northwest
- District: Northwest ISD
Source: NTREIS. This data may not be complete. We recommend contacting the local school district to confirm school assignments for this home.
Get a cash offer in 3 minutes
Find out how much your home could sell for in as little as 3 minutes with a no-obligation cash offer.
Estimated market value
$242,400
Get a cash offer in 3 minutes
Find out how much your home could sell for in as little as 3 minutes with a no-obligation cash offer.
Estimated market value
$242,400
- Texas
- Wise County
- Rhome
- 76052
- 172 Private Road 4906
