Skip main navigation
Sold for $393,800
  • $393,800

    172 Regulator Dr N, Cambridge, MD 21613

    4beds
    2,500sqft
    Single Family Residence
    Built in ----
    10,454.4 Square Feet Lot
    $404,400 Zestimate®
    $158/sqft
    $2,872 Estimated rent

    Home value

    $404,400

    Estimated sales range

    Not available

    $2,872/mo

    Zestimate® history
    Loading
    Loading...

    Owner options

    List your home for rent

    $2,872/mo

    Rent Zestimate®

    Find your next renter with Zillow Rental Manager. Plus, with online applications, you can quickly screen prospective tenants – for free.

    Learn more

    $2,872/mo

    Rent Zestimate®

    Refinance and save

    $3,285/mo

    Est. payment

    Refinancing to a lower rate could help reduce your monthly payments and save thousands over the life of the loan.

    See today's rates

    $3,285/mo

    Est. payment

    Explore your selling options

    Work with a Zillow partner agent

    Leverage their expertise and Zillow's premium Showcase listings to get your home seen by more buyers.

    Get started

    List with your own agent

    Get your home in front of millions of buyers by listing it on Zillow.

    Learn how to do it

    Sell it yourself

    Take full control of how buyers see your home on Zillow by listing For Sale by Owner (FSBO).

    List your home

    What's special

    Powder roomInformal breakfast areaWalk-in closetsExtensive great roomOpen floorplan
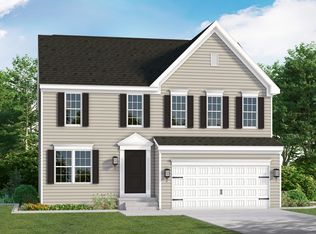
    ONLY 2 HOMES REMAIN!!! As you walk into the beautiful Roosevelt you are greeted by a large, welcoming foyer with an open formal living room and dining room to either side. The hallway flows to the rear of the home where you are met with an open floorplan of the kitchen, informal breakfast area, and an extensive Great Room. The Kitchen is spacious, allowing ease of mobility and allowing for it to be a comfortable gathering place. The first floor also features a powder room at the two-car garage entry and a hallway closet. The second floor includes the Owner's Suite, three additional bedrooms, a full bath, and a spacious laundry room. As you move through, The Owner's Suite is accessed by double doors to an open and expansive Owner's Bedroom. The Owner's Suite features two walk-in closets and an Owner's Bath. Longboat Estates provides the ideal community for residents looking for an incredible Chesapeake lifestyle in a lovely residential area of historic Cambridge, Maryland with water access. Longboat Estates community amenities include private use of a pool, boat ramp, and pier on Jenkins Creek. Located on the shores of the Choptank River, the idyllic town of Cambridge offers countless waterfront spots for picnics, meanderings, and time with friends and family. Proximity to great local dining, shopping, parks, waterways, and more make Longboat Estates a convenient place to call home. Come experience it for yourself! Offering close proximity to Route 50 and located halfway between the Chesapeake Bay Bridge and Ocean City, MD. Longboat Estates offers the opportunity to explore incredible nearby destinations, offering a truly unique living experience.

    Zillow last checked:

    Listing updated:

    Listed by:

    Mary Ann Hammel 410-960-0006,

    Mary Ann Hammel

    Bought with:

    William Gray, 580258

    New Realty, LLC

    Source: Bright MLS,MLS#: MDDO2006600MLS Logo

    Facts & features

    Interior

    Bedrooms & bathrooms
    • Bedrooms: 4
    • Bathrooms: 3
    • Full bathrooms: 2
    • 1/2 bathrooms: 1
    • Main level bathrooms: 1
    Heating
    • Forced Air, Natural Gas
    Cooling
    • Central Air, Natural Gas
    Appliances
    • Included: Dishwasher, Microwave, Oven/Range - Electric, Electric Water Heater
    Features
    • Breakfast Area, Curved Staircase, Family Room Off Kitchen, Open Floorplan, Formal/Separate Dining Room, Kitchen Island, Pantry, Recessed Lighting, Bathroom - Stall Shower, Bathroom - Tub Shower, Upgraded Countertops, Walk-In Closet(s)
    • Flooring: Carpet
    • Has basement: No
    • Has fireplace: No
    Interior area
    • Total structure area: 2,500
    • Total interior livable area: 2,500 sqft
    • Finished area above ground: 2,500

    Property

    Parking
    • Total spaces: 2
    • Parking features: Garage Faces Front, Attached
    • Attached garage spaces: 2
    Accessibility
    • Accessibility features: None
    Features
    • Levels: Two
    • Stories: 2
    • Pool features: Community
    • Waterfront features: Canoe/Kayak, Private Access
    • Body of water: Jenkins Creek
    Lot
    • Size: 10,454 sqft
    Details
    • Additional structures: Above Grade
    • Parcel number: NO TAX RECORD
    • Zoning: RESIDENTIAL
    • Special conditions: Standard

    Construction

    Type & style
    • Home type: SingleFamily
    • Architectural style: Colonial
    • Property subtype: Single Family Residence
    Materials
    • Stick Built, Blown-In Insulation, CPVC/PVC
    • Foundation: Crawl Space
    Condition
    • Excellent
    • New construction: Yes
    Details
    • Builder model: Roosevelt
    • Builder name: Gemcraft Homes

    Utilities & green energy

    • Electric: 200+ Amp Service
    • Sewer: Public Septic
    • Water: Public
    • Utilities for property: Cable Available

    Community & neighborhood

    Location
    • Region: Cambridge
    • Subdivision: Longboat Estates

    HOA & financial

    HOA
    • Has HOA: Yes
    • HOA fee: $860 annually

    Other

    Other facts
    • Listing agreement: Exclusive Right To Sell
    • Listing terms: Cash,Conventional,FHA,VA Loan
    • Ownership: Fee Simple

    Price history

    DateEventPrice
    12/6/2024Sold$393,800+3.7%$158/sqft
    Source: Bright MLS #MDDO2006600 Report a problem
    10/29/2024Pending sale$379,888$152/sqft
    Source: Bright MLS #MDDO2006600 Report a problem
    8/22/2024Price change$379,888-2.6%$152/sqft
    Source: Bright MLS #MDDO2006600 Report a problem
    7/5/2024Price change$389,888-2.5%$156/sqft
    Source: Bright MLS #MDDO2006600 Report a problem
    5/16/2024Price change$399,888-2.5%$160/sqft
    Source: Bright MLS #MDDO2006600 Report a problem
    4/9/2024Listed for sale$409,990$164/sqft
    Source: Bright MLS #MDDO2006600 Report a problem
    2/16/2024Listing removed--
    Source: Bright MLS #MDDO2006600 Report a problem
    2/13/2024Listed for sale$409,990+2.5%$164/sqft
    Source: Bright MLS #MDDO2006600 Report a problem
    1/18/2024Listing removed--
    Source: Bright MLS #MDDO2006456 Report a problem
    1/17/2024Listed for sale$399,990$160/sqft
    Source: Bright MLS #MDDO2006456 Report a problem

    Public tax history

    Tax history is unavailable.

    Neighborhood: 21613

    Nearby schools

    GreatSchools rating
    Schools provided by the listing agent
    • District: Dorchester County Public Schools

    Source: Bright MLS. This data may not be complete. We recommend contacting the local school district to confirm school assignments for this home.

    Get a cash offer in 3 minutes
    Find out how much your home could sell for in as little as 3 minutes with a no-obligation cash offer.
    Estimated market value
    $404,400
    Get a cash offer in 3 minutes
    Find out how much your home could sell for in as little as 3 minutes with a no-obligation cash offer.
    Estimated market value
    $404,400