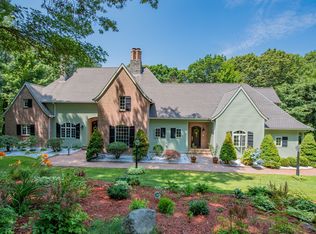
This stunning colonial estate in the prestigious neighborhood On The Ridge is tucked away behind a private dual gated fully fenced yard ensuring security and privacy. This home is not your typical 5 bedroom 7 bath house...it features old world craftsmanship and charm, a curved staircase, beautiful woodwork, custom built ins, gourmet kitchen with island, butlers pantry, vaulted ceilings, French doors and a gorgeous brick sunroom with fireplace that over looks the heated in ground gunite pool. The generous sized dining room and formal living room (piano room) have elegant millwork while the office has custom built ins and French doors. The first floor owners suite includes a beautiful bay window, two walk in closets and two bathrooms one of which has double sinks. Three additional bedrooms upstairs have ensuite bathrooms and walk in closets. Completing the second floor is an additional generously sized bedroom (5th) which is currently being used as a media/playroom. The fully finished basement adds an additional 1,500+ square feet of living space. There is a sauna, rec room area, bedroom, half bath, gym room, kitchenette with island seating and storage galore. The outside space is no less spectacular than the inside. Professionally landscaped this home looks like a park in the warmer months, stone patio, stone fire pit, gunite heated pool lined with gas lanterns, stunning flowering hydrangeas and assorted plants create an oasis to enjoy with family and friends. Rounding out this exceptional property is a true three car garage, circular driveway and two entrances (both gated).
Sold for $1,200,000
Zillow last checked:
Listing updated:
Bought with:
Jonathan Archer, RES.0789644
William Raveis Real Estate
Source: Smart MLS,MLS#: 170621501
Price history
| Date | Event | Price |
|---|---|---|
| 4/30/2024 | Sold | $1,200,000-7.7%$198/sqft |
Source:  Smart MLS #170621501 Report a problem Smart MLS #170621501 Report a problem | ||
| 3/9/2024 | Pending sale | $1,300,000$215/sqft |
Source: Smart MLS #170621501 Report a problem | ||
| 2/29/2024 | Listed for sale | $1,300,000$215/sqft |
Source:  William Raveis Real Estate, Mortgage & Insurance #170621501 Report a problem William Raveis Real Estate, Mortgage & Insurance #170621501 Report a problem | ||
| 2/19/2024 | Pending sale | $1,300,000$215/sqft |
Source: William Raveis Real Estate, Mortgage & Insurance #170621501 Report a problem | ||
| 2/12/2024 | Price change | $1,300,000-3.7%$215/sqft |
Source: Smart MLS #170621501 Report a problem | ||
| 1/30/2024 | Listed for sale | $1,350,000$223/sqft |
Source: Smart MLS #170621501 Report a problem | ||
| 8/30/2023 | Listing removed | -- |
Source: William Raveis Real Estate, Mortgage & Insurance Report a problem | ||
| 8/14/2023 | Pending sale | $1,350,000$223/sqft |
Source: William Raveis Real Estate, Mortgage & Insurance #170574907 Report a problem | ||
| 7/13/2023 | Price change | $1,350,000-6.9%$223/sqft |
Source: Smart MLS #170574907 Report a problem | ||
| 6/18/2023 | Listed for sale | $1,450,000-3.3%$240/sqft |
Source: Smart MLS #170574907 Report a problem | ||
| 9/23/2022 | Listing removed | -- |
Source: William Raveis Real Estate, Mortgage & Insurance Report a problem | ||
| 8/22/2022 | Price change | $1,500,000-7.1%$248/sqft |
Source: Smart MLS #170469698 Report a problem | ||
| 8/8/2022 | Listed for sale | $1,615,000+1.6%$267/sqft |
Source: Smart MLS #170469698 Report a problem | ||
| 5/19/2022 | Listing removed | -- |
Source: William Raveis Real Estate, Mortgage & Insurance Report a problem | ||
| 2/28/2022 | Listed for sale | $1,590,000+95.8%$263/sqft |
Source: Smart MLS #170469698 Report a problem | ||
| 12/18/2013 | Sold | $812,000-21.9%$134/sqft |
Source: Smart MLS #G648748 Report a problem | ||
| 12/3/2010 | Sold | $1,040,000$172/sqft |
Source: Smart MLS #G543050 Report a problem | ||
Sell for more on Zillow
Get a Zillow Showcase℠ listing at no additional cost and you could sell for .
$1,443,900
2% more
+$28,878
With Zillow Showcase(estimated)
$1,472,778
