Skip main navigation
Sold for $1,268,625
  • $1,268,625

    172 Ridgeland Dr Unit 101, Greenville, SC 29601

    2beds
    2,094sqft
    Condominium, Residential
    Built in 2006
    -- sqft lot
    $1,280,000 Zestimate®
    $606/sqft
    $2,440 Estimated rent

    Home value

    $1,280,000

    Estimated sales range

    Not available

    $2,440/mo

    Zestimate® history
    Loading
    Loading...

    Owner options

    List your home for rent

    $2,440/mo

    Rent Zestimate®

    Find your next renter with Zillow Rental Manager. Plus, with online applications, you can quickly screen prospective tenants – for free.

    Learn more

    $2,440/mo

    Rent Zestimate®

    Refinance and save

    $7,306/mo

    Est. payment

    Refinancing to a lower rate could help reduce your monthly payments and save thousands over the life of the loan.

    See today's rates

    $7,306/mo

    Est. payment

    Explore your selling options

    Work with a Zillow partner agent

    Leverage their expertise and Zillow's premium Showcase listings to get your home seen by more buyers.

    Get started

    List with your own agent

    Get your home in front of millions of buyers by listing it on Zillow.

    Learn how to do it

    Sell it yourself

    Take full control of how buyers see your home on Zillow by listing For Sale by Owner (FSBO).

    List your home

    What's special

    Gas fireplaceExquisite high-end finishesPrivate porch accessRefined living spaceGenerous dining roomOpen living spaceFlexible den
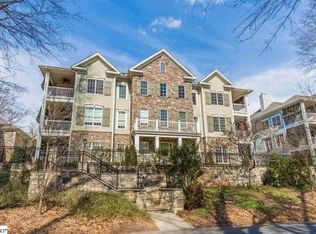
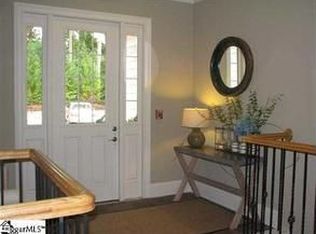
    Don't miss your chance to own one of the most coveted residences in Ridgeland at the Park. Units like this rarely come on the market. This expansive 2-bedroom, 3-bathroom condo features over 2000 sq ft of refined living space which is ideally located just above Cleveland Park. Walk right out your back door onto Swamp Rabbit Trail or enjoy a stroll right into the heart of Downtown Greenville. Positioned on the ground level, this home boasts oversized windows, soaring 10-foot ceilings, and private porch access, blending convenience and privacy. Inside, you'll find exquisite high-end finishes, Thermador appliances, coffered ceilings, and a gas fireplace that anchors the open living space with warmth and elegance. The kitchen is at the heart of this open floor plan. Recent kitchen upgrades include a new garbage disposal, sink facets, and a reverse osmosis water filter. Artfully enhanced by celebrated artist John Rainey, the millwork and ceiling details throughout the condo showcase truly one-of-a-kind craftsmanship. The floor plan includes two generous bedrooms each with en-suite bathrooms. A flexible den serves as a private study but can easily be converted into a third bedroom. An additional flex space (unique to this floor plan) is ideal for a home gym, wine cellar, or studio. Enjoy the practicality of a separate laundry room and abundant storage throughout. Entertain with ease thanks to the built-in wet bar, generous dining room, and walk out patio. This condo includes a private 1-car garage with direct access to an entry foyer leading to your unit. This residence also includes one additional assigned parking spot. Luxury, location, and livability converge in this rare offering. Schedule your private tour today and experience the best of Greenville living.

    Zillow last checked:

    Listing updated:

    Listed by:

    Amanda Holmes 864-630-5826,

    Coldwell Banker Caine/Williams

    Bought with:

    Kendall Keir

    Wilson Associates

    Source: Greater Greenville AOR,MLS#: 1567967MLS Logo

    Facts & features

    Interior

    Bedrooms & bathrooms
    • Bedrooms: 2
    • Bathrooms: 3
    • Full bathrooms: 3
    • Main level bathrooms: 3
    • Main level bedrooms: 2
    Primary bedroom
    • Area: 240
    • Dimensions: 16 x 15
    Bedroom 2
    • Area: 132
    • Dimensions: 12 x 11
    Primary bathroom
    • Features: Double Sink, Full Bath, Shower-Separate, Tub-Garden, Walk-In Closet(s), Multiple Closets
    • Level: Main
    Dining room
    • Area: 180
    • Dimensions: 12 x 15
    Kitchen
    • Area: 182
    • Dimensions: 13 x 14
    Living room
    • Area: 224
    • Dimensions: 14 x 16
    Heating
    • Forced Air
    Cooling
    • Central Air
    Appliances
    • Included: Gas Cooktop, Dishwasher, Disposal, Electric Oven, Wine Cooler, Gas Water Heater
    • Laundry: 1st Floor, Walk-in, Electric Dryer Hookup, Laundry Room
    Features
    • Bookcases, High Ceilings, Ceiling Fan(s), Open Floorplan, Walk-In Closet(s), Wet Bar, Elevator, Coffered Ceiling(s), Dual Primary Bedrooms
    • Flooring: Carpet, Wood, Stone
    • Windows: Insulated Windows, Window Treatments
    • Basement: None
    • Number of fireplaces: 1
    • Fireplace features: Gas Log
    Interior area
    • Total structure area: 2,094
    • Total interior livable area: 2,094 sqft

    Property

    Parking
    • Total spaces: 1
    • Parking features: Attached, Assigned, Parking Pad, Concrete
    • Attached garage spaces: 1
    • Has uncovered spaces: Yes
    Features
    • Levels: One
    • Stories: 1
    • Patio & porch: Rear Porch
    • Exterior features: Elevator
    Lot
    • Size: 4,356 sqft
    • Features: Corner Lot, Sidewalk, Sprklr In Grnd-Full Yard
    Details
    • Parcel number: 0068.0201008.00

    Construction

    Type & style
    • Home type: Condo
    • Architectural style: Colonial
    • Property subtype: Condominium, Residential
    Materials
    • Hardboard Siding, Stone
    • Foundation: Slab
    • Roof: Architectural
    Condition
    • Year built: 2006

    Utilities & green energy

    • Sewer: Public Sewer
    • Water: Public
    • Utilities for property: Cable Available

    Community & neighborhood

    Security
    • Security features: Smoke Detector(s)
    Community
    • Community features: Common Areas, Street Lights, Sidewalks, Lawn Maintenance, Landscape Maintenance, Walking Trails
    Location
    • Region: Greenville
    • Subdivision: Ridgeland at the Park

    Price history

    DateEventPrice
    1/15/2026Sold$1,268,625-1.7%$606/sqft
    Source: Greater Greenville AOR #1567967 Report a problem
    11/30/2025Pending sale$1,290,000$616/sqft
    Source: Greater Greenville AOR #1567967 Report a problem
    11/14/2025Contingent$1,290,000$616/sqft
    Source: Greater Greenville AOR #1567967 Report a problem
    7/22/2025Price change$1,290,000-7.2%$616/sqft
    Source: Greater Greenville AOR #1559121 Report a problem
    6/26/2025Price change$1,390,000-4.1%$664/sqft
    Source: Greater Greenville AOR #1559121 Report a problem
    6/2/2025Listed for sale$1,450,000+124.8%$692/sqft
    Source: Greater Greenville AOR #1559121 Report a problem
    2/19/2019Sold$645,000-4.4%$308/sqft
    Source: Greater Greenville AOR #1376693 Report a problem
    10/21/2018Pending sale$674,900$322/sqft
    Source: BHHS C Dan Joyner - Augusta Rd #1376693 Report a problem
    10/11/2018Price change$674,900-3.6%$322/sqft
    Source: BHHS C Dan Joyner - Augusta Rd #1376693 Report a problem
    9/28/2018Price change$699,900-3.5%$334/sqft
    Source: BHHS C Dan Joyner - Augusta Rd #1376693 Report a problem
    9/18/2018Listed for sale$725,000+25%$346/sqft
    Source: BHHS C Dan Joyner - Augusta Rd #1376693 Report a problem
    6/15/2018Listing removed$579,900$277/sqft
    Source: Convergent Property Group, LLC #1333778 Report a problem
    6/14/2018Listed for sale$579,900-11.5%$277/sqft
    Source: Convergent Property Group, LLC #1333778 Report a problem
    8/22/2014Sold$655,000+21.5%$313/sqft
    Source: Greater Greenville AOR #1280730 Report a problem
    8/29/2012Sold$539,000$257/sqft
    Source: Greater Greenville AOR #1222403 Report a problem
    4/21/2012Listing removed$539,000-1.1%$257/sqft
    Source: Prudential C. Dan Joyner Co., REALTORS #1222403 Report a problem
    7/30/2010Listing removed$544,900$260/sqft
    Source: Prudential C Dan Joyner - Augusta Road #1121241 Report a problem
    1/23/2010Listed for sale$544,900$260/sqft
    Source: Prudential C Dan Joyner - Augusta Road #1121241 Report a problem

    Public tax history

    Tax history is unavailable.

    Neighborhood: 29601

    Nearby schools

    GreatSchools rating
    Schools provided by the listing agent
    • Elementary: Sara Collins
    • Middle: Hughes
    • High: Greenville

    Source: Greater Greenville AOR. This data may not be complete. We recommend contacting the local school district to confirm school assignments for this home.

    Get a cash offer in 3 minutes
    Find out how much your home could sell for in as little as 3 minutes with a no-obligation cash offer.
    Estimated market value
    $1,280,000
    Get a cash offer in 3 minutes
    Find out how much your home could sell for in as little as 3 minutes with a no-obligation cash offer.
    Estimated market value
    $1,280,000