Skip main navigation
Closed
  • $780,000

    172 Ring Neck Ln, Bloomingdale, IL 60108

    4beds
    2,897sqft
    Single Family Residence
    Built in 2005
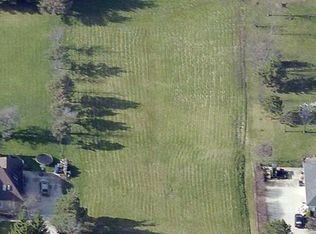
    1.37 Acres Lot
    $886,200 Zestimate®
    $269/sqft
    $5,015 Estimated rent

    Home value

    $886,200

    $842,000 - $931,000

    $5,015/mo

    Zestimate® history
    Loading
    Loading...

    Owner options

    List your home for rent

    $5,015/mo

    Rent Zestimate®

    Find your next renter with Zillow Rental Manager. Plus, with online applications, you can quickly screen prospective tenants – for free.

    Learn more

    $5,015/mo

    Rent Zestimate®

    Refinance and save

    $4,702/mo

    Est. payment

    Refinancing to a lower rate could help reduce your monthly payments and save thousands over the life of the loan.

    See today's rates

    $4,702/mo

    Est. payment

    Explore your selling options

    Work with a Zillow partner agent

    Leverage their expertise and Zillow's premium Showcase listings to get your home seen by more buyers.

    Get started

    List with your own agent

    Get your home in front of millions of buyers by listing it on Zillow.

    Learn how to do it

    Sell it yourself

    Take full control of how buyers see your home on Zillow by listing For Sale by Owner (FSBO).

    List your home

    What's special

    Private luxury bathQuality materialsStone fireplacePrivate water closetLarge walk-in showerSpacious walk-in custom closetDual sinks
    This exquisite brick and stone custom-built ranch home has been crafted to perfection using only the finest quality materials and meticulous attention to detail. Enter the expansive, grand foyer that exudes elegance and warmth. A stunning formal dining room accommodates the largest of dinner parties or family holidays. The formal living room also makes a perfect office. Enter the family room with a wood-burning, stone fireplace that is perfect for cozy winter evenings. The Kitchen is a true gourmet delight, featuring expansive maple cabinets with coffee finish, stunning granite countertops and stainless-Steel appliances, a warming drawer and a large island with a breakfast counter and prep sink. The Pot Filler over the cooktop makes meal preparation a breeze! The owner's suite is sure to please with the spacious walk-in custom closet and the on-suite private luxury bath featuring a soaking tub and large walk-in shower, dual sinks and a private water closet. The additional 2 bedrooms are located on the other side of the home and both boast their own private bathrooms plus ample closet space. The full basement offers an additional 2897 SF of living space, complete with a full 2nd kitchen, a wine tasting room with sink and wine rack and a large theatre room complete with seating and theatre equipment. The fourth bedroom, full bath, exercise room, office and a spacious gathering room make it a great space for extended living. Step outside onto the large patio, surrounded by mature landscaping and stone pathways and enjoy your private oasis on 1.3 acres. The wood-burning pizza oven is the perfect addition to your outdoor entertaining space, ensuring that every gathering is a truly unforgettable experience. Experience the pinnacle of luxury living with this exquisite home, where every detail has been thoughtfully curated to create a truly unparalleled living experience.

    Zillow last checked:

    Listing updated:

    Listed by:

    Jodi Sagil 630-334-2763,

    Coldwell Banker Realty,

    Marilyn Burke 630-730-4126,

    Coldwell Banker Realty

    Bought with:

    Jose Gozun

    Midwest America Realty, Inc.

    Source: MRED as distributed by MLS GRID,MLS#: 11867052MLS Logo

    Facts & features

    Interior

    Bedrooms & bathrooms
    • Bedrooms: 4
    • Bathrooms: 5
    • Full bathrooms: 4
    • 1/2 bathrooms: 1
    Rooms
    • Room types: Breakfast Room, Den, Theatre Room, Exercise Room, Recreation Room, Kitchen, Foyer, Eating Area, Bonus Room, Office
    Primary bedroom
    • Features: Flooring (Hardwood), Window Treatments (Blinds), Bathroom (Full, Double Sink, Tub & Separate Shwr)
    • Level: Main
    • Area: 360 Square Feet
    • Dimensions: 24X15
    Bedroom 2
    • Features: Flooring (Hardwood), Window Treatments (Blinds)
    • Level: Main
    • Area: 154 Square Feet
    • Dimensions: 14X11
    Bedroom 3
    • Features: Flooring (Hardwood), Window Treatments (Blinds)
    • Level: Main
    • Area: 168 Square Feet
    • Dimensions: 14X12
    Bedroom 4
    • Features: Flooring (Carpet), Window Treatments (Blinds)
    • Level: Basement
    • Area: 121 Square Feet
    • Dimensions: 11X11
    Bonus room
    • Features: Flooring (Other)
    • Level: Basement
    • Area: 176 Square Feet
    • Dimensions: 16X11
    Breakfast room
    • Features: Flooring (Other)
    • Level: Basement
    • Area: 234 Square Feet
    • Dimensions: 18X13
    Den
    • Features: Flooring (Hardwood), Window Treatments (Blinds)
    • Level: Main
    • Area: 182 Square Feet
    • Dimensions: 14X13
    Dining room
    • Features: Flooring (Porcelain Tile), Window Treatments (Blinds)
    • Level: Main
    • Area: 228 Square Feet
    • Dimensions: 19X12
    Eating area
    • Features: Window Treatments (Blinds)
    • Level: Main
    • Area: 144 Square Feet
    • Dimensions: 16X9
    Exercise room
    • Features: Flooring (Other)
    • Level: Basement
    • Area: 126 Square Feet
    • Dimensions: 14X9
    Family room
    • Features: Flooring (Porcelain Tile), Window Treatments (Blinds)
    • Level: Main
    • Area: 360 Square Feet
    • Dimensions: 20X18
    Foyer
    • Level: Main
    • Area: 160 Square Feet
    • Dimensions: 20X8
    Kitchen
    • Features: Kitchen (Eating Area-Breakfast Bar, Eating Area-Table Space, Island, Pantry-Butler, Pantry-Walk-in, Custom Cabinetry, Granite Counters), Flooring (Porcelain Tile), Window Treatments (Blinds)
    • Level: Main
    • Area: 216 Square Feet
    • Dimensions: 18X12
    Kitchen 2nd
    • Features: Flooring (Other)
    • Level: Basement
    • Area: 200 Square Feet
    • Dimensions: 20X10
    Laundry
    • Features: Flooring (Other)
    • Level: Basement
    • Area: 170 Square Feet
    • Dimensions: 17X10
    Office
    • Features: Flooring (Other)
    • Level: Basement
    • Area: 72 Square Feet
    • Dimensions: 9X8
    Other
    • Features: Flooring (Carpet)
    • Level: Basement
    • Area: 570 Square Feet
    • Dimensions: 30X19
    Other
    • Features: Flooring (Carpet)
    • Level: Basement
    • Area: 315 Square Feet
    • Dimensions: 21X15
    Heating
    • Natural Gas, Forced Air
    Cooling
    • Central Air, Zoned
    Appliances
    • Included: Double Oven, Dishwasher, Refrigerator, Washer, Dryer, Stainless Steel Appliance(s), Cooktop, Range Hood, Water Softener Owned, Other
    • Laundry: In Unit, Laundry Chute, Sink
    Features
    • Cathedral Ceiling(s), 1st Floor Bedroom, In-Law Floorplan, 1st Floor Full Bath, Built-in Features, Walk-In Closet(s), High Ceilings, Granite Counters, Separate Dining Room, Pantry
    • Flooring: Hardwood
    • Basement: Finished,Exterior Entry,Full,Walk-Out Access
    • Attic: Dormer,Pull Down Stair,Unfinished
    • Number of fireplaces: 1
    • Fireplace features: Wood Burning, Gas Starter, Family Room
    Interior area
    • Total structure area: 5,794
    • Total interior livable area: 2,897 sqft
    • Finished area below ground: 2,897

    Property

    Parking
    • Total spaces: 3
    • Parking features: Concrete, Garage Door Opener, Garage, On Site, Garage Owned, Attached
    • Attached garage spaces: 3
    • Has uncovered spaces: Yes
    Accessibility
    • Accessibility features: No Disability Access
    Features
    • Stories: 1
    • Patio & porch: Patio
    Lot
    • Size: 1.37 Acres
    • Dimensions: 118X385X208X362
    • Features: Landscaped
    Details
    • Additional structures: Shed(s)
    • Parcel number: 0218301009
    • Special conditions: None
    • Other equipment: Water-Softener Owned, Central Vacuum, TV-Cable, Intercom, Ceiling Fan(s), Sump Pump, Radon Mitigation System, Generator

    Construction

    Type & style
    • Home type: SingleFamily
    • Architectural style: Ranch
    • Property subtype: Single Family Residence
    Materials
    • Brick, Stone
    • Foundation: Concrete Perimeter
    • Roof: Asphalt
    Condition
    • New construction: No
    • Year built: 2005
    Details
    • Builder model: CUSTOM RANCH

    Utilities & green energy

    • Electric: Circuit Breakers
    • Sewer: Septic Tank
    • Water: Well

    Community & HOA

    Community
    • Features: Lake, Street Paved
    • Security: Security System
    • Subdivision: Mallard Lake Estates
    HOA
    • Has HOA: Yes
    • Services included: Insurance, Lake Rights
    • HOA fee: $150 annually
    Location
    • Region: Bloomingdale

    Financial & listing details

    • Price per square foot: $269/sqft
    • Tax assessed value: $181,073
    • Annual tax amount: $11,362
    • Date on market: 11/10/2023
    • Listing terms: Conventional
    • Ownership: Fee Simple w/ HO Assn.

    Price history

    DateEventPrice
    1/3/2024Sold$780,000$269/sqft
    Source: MRED as distributed by MLS GRID #11867052 Report a problem
    1/3/2024Pending sale$780,000$269/sqft
    Source: MRED as distributed by MLS GRID #11867052 Report a problem
    11/24/2023Contingent$780,000$269/sqft
    Source: MRED as distributed by MLS GRID #11867052 Report a problem
    11/10/2023Listed for sale$780,000+16.4%$269/sqft
    Source: MRED as distributed by MLS GRID #11867052 Report a problem
    9/30/2015Sold$670,000-2.9%$231/sqft
    Source: MRED as distributed by MLS GRID #09003144 Report a problem
    8/14/2015Pending sale$689,900$238/sqft
    Source: RE/MAX All Pro #09003144 Report a problem
    8/6/2015Listed for sale$689,900+1.5%$238/sqft
    Source: RE/MAX All Pro #09003144 Report a problem
    11/4/2013Listing removed$679,900$235/sqft
    Source: RE/MAX All Pro #08292898 Report a problem
    3/16/2013Price change$679,900-19.1%$235/sqft
    Source: RE/MAX All Pro #08292898 Report a problem
    5/20/2012Listed for sale$840,000+290.7%$290/sqft
    Source: RE/MAX All Pro #08071539 Report a problem
    4/19/2004Sold$215,000+26.5%$74/sqft
    Source: Public Record Report a problem
    2/2/2004Sold$170,000$59/sqft
    Source: Public Record Report a problem

    Public tax history

    YearProperty taxesTax assessment
    2024$12,993 +11.6%$181,073 +9.4%
    2023$11,638 +2.4%$165,590 +8%
    2022$11,363 +5%$153,260 +5.3%
    2021$10,824 +1.1%$145,610 +2.5%
    2020$10,710 +4.3%$142,060 +4.1%
    2019$10,267 -7.8%$136,520 -6.2%
    2018$11,132 +1.9%$145,470 +7.9%
    2017$10,926 +4.8%$134,830 +8%
    2016$10,425 +23.2%$124,790 +28.3%
    2015$8,461 +6.3%$97,300 +7.6%
    2014$7,961 -0.7%$90,430 -3.3%
    2013$8,018 +1.7%$93,520 -6.3%
    2012$7,884 +1.3%$99,860 -9.4%
    2011$7,783 -23.4%$110,260 -27.2%
    2010$10,161 -0.3%$151,540 -6.9%
    2009$10,191 +1.7%$162,720
    2008$10,023 +4.7%$162,720 +5.3%
    2007$9,575 +5.7%$154,530 +7%
    2006$9,061 $144,460
    Find assessor info on the county website

    Neighborhood: 60108

    Nearby schools

    GreatSchools rating
    Schools provided by the listing agent
    • Elementary: Elsie Johnson Elementary School
    • Middle: Stratford Middle School
    • High: Glenbard North High School
    • District: 93

    Source: MRED as distributed by MLS GRID. This data may not be complete. We recommend contacting the local school district to confirm school assignments for this home.

    Get a cash offer in 3 minutes
    Find out how much your home could sell for in as little as 3 minutes with a no-obligation cash offer.
    Estimated market value
    $886,200
    Get a cash offer in 3 minutes
    Find out how much your home could sell for in as little as 3 minutes with a no-obligation cash offer.
    Estimated market value
    $886,200