Skip main navigation
Closed
  • $925,000

    172 Road 3 South SW, Cartersville, GA 30120

    4beds
    5,590sqft
    Single Family Residence, Residential
    Built in 1999
    10 Acres Lot
    $927,000 Zestimate®
    $165/sqft
    $3,068 Estimated rent

    Home value

    $927,000

    $862,000 - $1.00M

    $3,068/mo

    Zestimate® history
    Loading
    Loading...

    Owner options

    List your home for rent

    $3,068/mo

    Rent Zestimate®

    Find your next renter with Zillow Rental Manager. Plus, with online applications, you can quickly screen prospective tenants – for free.

    Learn more

    $3,068/mo

    Rent Zestimate®

    Refinance and save

    $5,551/mo

    Est. payment

    Refinancing to a lower rate could help reduce your monthly payments and save thousands over the life of the loan.

    See today's rates

    $5,551/mo

    Est. payment

    Explore your selling options

    Work with a Zillow partner agent

    Leverage their expertise and Zillow's premium Showcase listings to get your home seen by more buyers.

    Get started

    List with your own agent

    Get your home in front of millions of buyers by listing it on Zillow.

    Learn how to do it

    Sell it yourself

    Take full control of how buyers see your home on Zillow by listing For Sale by Owner (FSBO).

    List your home

    What's special

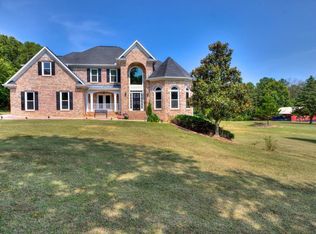
    Unbelievable price improvement!!! Gorgeous Ranch on 10 Picturesque Acres- Welcome to this stunning ranch-style home over a full basement, perfectly situated on 10 fully fenced and cross-fenced acres. From the moment you arrive, you’ll appreciate the security of the gated entry and the grand drive leading to the home with convenient kitchen-level entry. The inviting covered front porch is the perfect spot for rocking chairs and enjoying serene views of the countryside. Inside, natural light fills the open-concept living space. The large living room boasts a beautiful brick fireplace, custom built-in shelving, and direct access to the expansive covered back porch. The separate dining room, with freshly painted built-in shelving, offers excellent space for storage and display. The chef’s kitchen is a true centerpiece—open to the living room and featuring a large island with gas cooktop and vent hood, custom drawers, abundant cabinetry, Thermador double ovens, a pantry, and even a dedicated small appliance closet. There’s also plenty of room for a large dining table, making this an ideal gathering place for family and friends. The spacious master suite is designed for privacy with a split-bedroom floor plan. The master bath is a retreat with extensive counter space, abundant drawers, a massive walk-in shower with dual shower heads, and generous closet storage—including a dream-sized main closet. On the opposite side of the home, two additional bedrooms share a large Jack-and-Jill bath. The main level also features a mudroom/laundry room with even more cabinet storage, leading into an oversized garage. Upstairs, you’ll find a newly finished bedroom with its own full bath. The home has been freshly painted throughout the interior and updated with modern light fixtures and transom windows that enhance natural light. The covered back porch is the ultimate space to relax or entertain, with room to envision a future pool area. The full unfinished basement offers endless potential, with high ceilings, studs in place, heating and cooling already installed, and a completed full bathroom. Whether you dream of additional bedrooms, recreation space, or a home theater, this basement is ready for your plans. For hobbyists and serious projects alike, the property includes a 24x60 workshop complete with 220 electricity, a wood-burning stove, and a bathroom. Currently used as a tack room, the workshop offers the flexibility to add stalls for horses while still providing plenty of storage. Equestrians will appreciate the thoughtfully designed land, featuring four connected paddocks, fencing and cross-fencing, and multiple water spigots for convenience. The acreage also includes fruit trees, beautiful landscaping, and ample parking—including space for an RV. All of this is located just minutes from vibrant downtown Cartersville, offering the perfect balance of peaceful country living with easy access to shopping, dining, and amenities.

    Zillow last checked:

    Listing updated:

    Listed by:

    Dawn Heisler,

    Atlanta Communities Real Estate Brokerage 770-655-9725

    Bought with:

    RUSSELL BARBER, 248350

    The Rezerve, LLC

    Source: FMLS GA,MLS#: 7643563MLS Logo

    Facts & features

    Interior

    Bedrooms & bathrooms
    • Bedrooms: 4
    • Bathrooms: 5
    • Full bathrooms: 4
    • 1/2 bathrooms: 1
    • Main level bathrooms: 2
    • Main level bedrooms: 3
    Rooms
    • Room types: Attic, Basement, Bathroom
    Primary bedroom
    • Features: Master on Main
    • Level: Master on Main
    Bedroom
    • Features: Master on Main
    Primary bathroom
    • Features: Double Vanity, Separate Tub/Shower
    Dining room
    • Features: Seats 12+, Separate Dining Room
    Kitchen
    • Features: Eat-in Kitchen, Kitchen Island, Pantry
    Heating
    • Central, Forced Air, Natural Gas
    Cooling
    • Ceiling Fan(s), Central Air, Dual
    Appliances
    • Included: Dishwasher, Disposal, Double Oven, Gas Cooktop, Microwave, Range Hood, Refrigerator
    • Laundry: Laundry Room, Main Level, Mud Room
    Features
    • Bookcases, Central Vacuum, Crown Molding, Entrance Foyer, High Ceilings 10 ft Main, High Speed Internet, Walk-In Closet(s)
    • Flooring: Hardwood, Stone, Sustainable
    • Windows: Double Pane Windows
    • Basement: Daylight,Finished Bath,Full,Interior Entry,Unfinished,Walk-Out Access
    • Number of fireplaces: 1
    • Fireplace features: Family Room, Gas Log
    • Common walls with other units/homes: No Common Walls
    Interior area
    • Total structure area: 5,590
    • Total interior livable area: 5,590 sqft
    • Finished area above ground: 3,213

    Property

    Parking
    • Total spaces: 2
    • Parking features: Driveway, Garage, Garage Door Opener, Garage Faces Side, Kitchen Level, RV Access/Parking
    • Garage spaces: 2
    • Has uncovered spaces: Yes
    Accessibility
    • Accessibility features: None
    Features
    • Levels: One and One Half
    • Stories: 1
    • Patio & porch: Covered, Front Porch
    • Exterior features: Courtyard, Garden, Private Yard
    • Pool features: None
    • Spa features: None
    • Fencing: Back Yard,Fenced,Front Yard
    • Has view: Yes
    • View description: Rural, Trees/Woods
    • Waterfront features: None
    • Body of water: None
    Lot
    • Size: 10 Acres
    • Dimensions: 468x845x241x37x73x191x777
    • Features: Back Yard, Farm, Front Yard, Landscaped, Pasture, Private
    Details
    • Additional structures: Garage(s), RV/Boat Storage, Workshop
    • Parcel number: 0050 0359 005
    • Other equipment: None
    • Horses can be raised: Yes
    • Horse amenities: Arena, Corral(s), Hay Storage, Pasture, Round Pen

    Construction

    Type & style
    • Home type: SingleFamily
    • Architectural style: Ranch,Traditional
    • Property subtype: Single Family Residence, Residential
    Materials
    • Blown-In Insulation, Brick 4 Sides
    • Foundation: Concrete Perimeter
    • Roof: Composition
    Condition
    • Resale
    • New construction: No
    • Year built: 1999

    Utilities & green energy

    • Electric: 110 Volts, 220 Volts in Garage
    • Sewer: Septic Tank
    • Water: Public
    • Utilities for property: Cable Available, Electricity Available, Natural Gas Available
    Green energy
    • Energy efficient items: None
    • Energy generation: None

    Community & HOA

    Community
    • Features: Near Schools, Near Shopping, Near Trails/Greenway
    • Security: Security Gate, Smoke Detector(s)
    • Subdivision: Acreage!
    HOA
    • Has HOA: No
    Location
    • Region: Cartersville

    Financial & listing details

    • Price per square foot: $165/sqft
    • Tax assessed value: $720,792
    • Annual tax amount: $7,017
    • Date on market: 9/4/2025
    • Cumulative days on market: 142 days
    • Electric utility on property: Yes
    • Road surface type: Asphalt

    Price history

    DateEventPrice
    3/18/2026Sold$925,000-7.2%$165/sqft
    Source: FMLS GA #7643563 Report a problem
    1/30/2026Pending sale$997,000$178/sqft
    Source: FMLS GA #7643563 Report a problem
    10/8/2025Price change$997,000-9.4%$178/sqft
    Source: GAMLS #10597681 Report a problem
    9/4/2025Listed for sale$1,100,000+37.8%$197/sqft
    Source: FMLS GA #7643563 Report a problem
    10/10/2023Sold$798,000-10.8%$143/sqft
    Source: Public Record Report a problem
    9/8/2023Pending sale$895,000$160/sqft
    Source: GAMLS #10198902 Report a problem
    9/2/2023Listed for sale$895,000$160/sqft
    Source: FMLS GA #7270276 Report a problem

    Public tax history

    YearProperty taxesTax assessment
    2025$6,573 -6.3%$288,317 -0.2%
    2024$7,017 +156%$288,778 +11.9%
    2023$2,741 -52.5%$258,075
    2022$5,776 +23.5%$258,075 +25.5%
    2021$4,675 +14.2%$205,638 +15.6%
    2020$4,095 -8.4%$177,838 -6.3%
    2019$4,473 $189,761 +12.5%
    2018$4,473 +14.7%$168,640
    2017$3,899 -0.5%$168,640
    2016$3,917 -0.7%$168,640 +10.9%
    2015$3,944 -5.1%$152,080 +7.1%
    2014$4,157 +4%$141,960 +8.1%
    2013$3,997 $131,360
    2012-- --
    2009-- $150,520
    2008-- $150,520 +0.8%
    2007-- $149,380
    2006-- $149,380
    2005-- $149,380
    2004-- $149,380
    2003-- $149,380
    2002-- $149,380 +47%
    2001-- $101,620
    Find assessor info on the county website

    Neighborhood: 30120

    Nearby schools

    GreatSchools rating
    Schools provided by the listing agent
    • Elementary: Mission Road
    • Middle: Woodland - Bartow
    • High: Woodland - Bartow

    Source: FMLS GA. This data may not be complete. We recommend contacting the local school district to confirm school assignments for this home.

    Get a cash offer in 3 minutes
    Find out how much your home could sell for in as little as 3 minutes with a no-obligation cash offer.
    Estimated market value
    $927,000
    Get a cash offer in 3 minutes
    Find out how much your home could sell for in as little as 3 minutes with a no-obligation cash offer.
    Estimated market value
    $927,000