Skip main navigation
For sale
  • $799,000

    172 Route 37 South, Sherman, CT 06784

    5beds
    2,522sqft
    : 
    Loading
    Get pre-qualified
    Single Family Residence
    Built in 1800
    3.67 Acres Lot
    $775,100 Zestimate®
    $317/sqft
    $46/mo HOA

    What's special

    Beautiful fireplaceSerene coy pondMany gardensFenced yardLarge open foyer
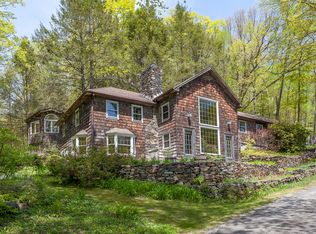
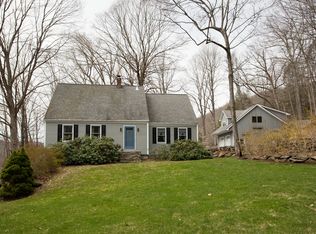
    Welcome to this sprawling 5 bedroom Antique Colonial in the beautiful town of Sherman. The property invites you with many gardens, flowers and a serene coy pond. Plenty of parking for year round entertainment. Separate heated and cooled detached garage has been converted to a studio or home office. Can also be converted back to garage if that suits your needs. As you enter the large open foyer, you will see that this home has been tastefully upkept with tons of charm. Enter the newly remodeled living room with beams and beautiful fireplace to keep you nice and warm in the months of winter wonderland. Super versatile layout has option for private master bedroom wing or inlaw/au-pair on Oppposite side of the house. Tons of parking. Brand new septic. Fenced yard. Has its own well plus access to community water if necessary. Great Southern Sherman location for New York commute and directly across from large pond for row boating/fishing. This is great value and a must see. Low taxes
    11 days
    |
    1,111
    |
    69
    |

    Zillow last checked:

    Listing updated:

    Listed by:

    Joe Chemero (203)770-1720,

    Coldwell Banker Realty 860-354-4111

    Source: Smart MLS,MLS#: 24186663MLS Logo

    Loading...

      Facts & features

      Interior

      Bedrooms & bathrooms
      • Bedrooms: 5
      • Bathrooms: 3
      • Full bathrooms: 2
      • 1/2 bathrooms: 1
      Primary bedroom
      • Features: Full Bath, Hardwood Floor
      • Level: Upper
      • Area: 549.54 Square Feet
      • Dimensions: 21.3 x 25.8
      Bedroom
      • Features: Hardwood Floor
      • Level: Upper
      • Area: 135.54 Square Feet
      • Dimensions: 12.2 x 11.11
      Bedroom
      • Features: Hardwood Floor
      • Level: Upper
      • Area: 147.62 Square Feet
      • Dimensions: 12.2 x 12.1
      Bedroom
      • Features: Hardwood Floor
      • Level: Upper
      • Area: 156.21 Square Feet
      • Dimensions: 12.3 x 12.7
      Bedroom
      • Features: Hardwood Floor
      • Level: Upper
      • Area: 91.26 Square Feet
      • Dimensions: 11.7 x 7.8
      Dining room
      • Features: Built-in Features, Hardwood Floor
      • Level: Main
      • Area: 258.36 Square Feet
      • Dimensions: 17.11 x 15.1
      Family room
      • Level: Main
      • Area: 324 Square Feet
      • Dimensions: 14.4 x 22.5
      Kitchen
      • Features: Laundry Hookup, Pantry
      • Level: Main
      • Area: 160.38 Square Feet
      • Dimensions: 9.9 x 16.2
      Living room
      • Features: Fireplace, Hardwood Floor
      • Level: Main
      • Area: 410.01 Square Feet
      • Dimensions: 17.3 x 23.7
      Other
      • Level: Main
      • Area: 43.44 Square Feet
      • Dimensions: 5.11 x 8.5
      Other
      • Level: Main
      • Area: 172.86 Square Feet
      • Dimensions: 6.7 x 25.8
      Sun room
      • Features: Stone Floor
      • Level: Upper
      • Area: 201.78 Square Feet
      • Dimensions: 11.8 x 17.1
      Heating
      • Forced Air, Oil, Propane
      Cooling
      • Central Air
      Appliances
      • Included: Oven/Range, Refrigerator, Dishwasher, Washer, Dryer, Wine Cooler, Electric Water Heater, Water Heater
      • Laundry: Main Level
      Features
      • Basement: None
      • Attic: Pull Down Stairs
      • Number of fireplaces: 1
      Interior area
      • Total structure area: 2,522
      • Total interior livable area: 2,522 sqft
      • Finished area above ground: 2,522

      Property

      Parking
      • Total spaces: 1
      • Parking features: Detached
      • Garage spaces: 1
      Features
      • Patio & porch: Screened, Porch, Patio
      • Exterior features: Stone Wall
      Lot
      • Size: 3.67 Acres
      • Features: Level
      Details
      • Additional structures: Shed(s)
      • Parcel number: 309870
      • Zoning: Residential

      Construction

      Type & style
      • Home type: SingleFamily
      • Architectural style: Colonial
      • Property subtype: Single Family Residence
      Materials
      • Wood Siding
      • Foundation: Concrete Perimeter
      • Roof: Asphalt
      Condition
      • New construction: No
      • Year built: 1800

      Utilities & green energy

      • Sewer: Septic Tank
      • Water: Well

      Community & HOA

      HOA
      • Has HOA: Yes
      • Services included: Road Maintenance
      • HOA fee: $550 annually
      Location
      • Region: Sherman

      Financial & listing details

      • Price per square foot: $317/sqft
      • Tax assessed value: $314,600
      • Annual tax amount: $5,244
      • Date on market: 6/25/2026
      • Exclusions: washer and dryer

        Estimated market value

        $775,100

        $736,000 - $814,000

        $5,167/mo

        Price history

        DateEventPrice
        6/25/2026Listed for sale$799,000+15.8%$317/sqft
        Source: Smart MLS #24186663 Report a problem
        11/13/2025Sold$690,000-5.1%$274/sqft
        Source: Smart MLS #24109810 Report a problem
        7/8/2025Listed for sale$727,000+0.3%$288/sqft
        Source: Smart MLS #24109810 Report a problem
        3/1/2025Listing removed$725,000$287/sqft
        Source: William Raveis Real Estate, Mortgage & Insurance #24042123 Report a problem
        8/30/2024Listed for sale$725,000+135.4%$287/sqft
        Source: Smart MLS #24042123 Report a problem
        7/29/1999Sold$308,000+14.1%$122/sqft
        Source: Smart MLS #98039308 Report a problem
        11/22/1996Sold$270,000$107/sqft
        Source: Smart MLS #96010388 Report a problem

        Public tax history

        YearProperty taxesTax assessment
        2025$4,454 +1.9%$267,200
        2024$4,371 -8.2%$267,200
        2023$4,762 -2%$267,200
        2022$4,858 -2.5%$267,200
        2021$4,981 -2.4%$267,200
        2020$5,106 -3.5%$267,200
        2019$5,293 -4%$267,200 -1.5%
        2018$5,513 $271,200
        2017$5,513 $271,200 +0%
        2016$5,513 +1.5%$271,180
        2015$5,434 +1%$271,180
        2014$5,380 +0.6%$271,180 -14.6%
        2013$5,348 +5.2%$317,590
        2012$5,085 +1.3%$317,590
        2011$5,018 +0.6%$317,590
        2010$4,986 +3.3%$317,590 0%
        2009$4,828 -4.3%$317,600 +3.3%
        2008$5,044 +2.5%$307,580
        2007$4,921 +3.9%$307,580
        2006$4,737 +6.2%$307,580
        2005$4,460 +3.6%$307,580
        2004$4,306 +3.7%$307,580 +55.6%
        2003$4,151 +5.5%$197,680
        2001$3,934 +8.3%$197,680 +0.2%
        2000$3,631 +40.5%$197,330 +29.1%
        1999$2,584 $152,900

        Find assessor info on the county website

        Monthly payment

        Est. payment

        Payment breakdown

        Explore the cost of this home by adjusting the details. Changes won't be saved.
        All calculations are estimates and provided by Zillow, Inc. for informational purposes only. Actual amounts may vary.
        HOA fees may include property taxes on listings classified as Co-Ops. Contact the listing agent and/or owner for fee details.
        Mortgage interest rates are dependent on a number of factors, including credit score, down payment, and repayment length. Interest rate data provided by Zillow Group Marketplace, Inc. as of 1/1/1970 from various mortgage lenders with which we have lead or other similar arrangements; the Estimated Payment is an average of those rates.
        See how much you could borrow to make a competitive offer.

        Climate risks

        Neighborhood: 06784

        Getting around

        0 / 100
        Car-Dependent
        23 / 100
        Somewhat Bikeable

        Nearby schools

        GreatSchools rating
        Schools provided by the listing agent
        • Elementary: Sherman

        Source: Smart MLS. This data may not be complete. We recommend contacting the local school district to confirm school assignments for this home.

        A local agent can set up tours, give advice and negotiate with sellers.

        A local lender can help you make sure your offer is ready when you are.

        Browse local experts

        Similar homes

        Skip to the end of the carouselSkip to the beginning of the carousel