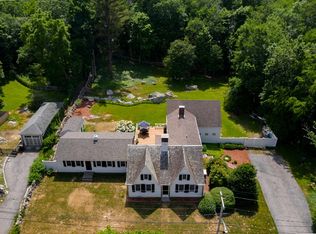
Step into the Willam A. W. Tilden House, a stunning, tastefully updated, 1850s historic home and experience the romance of beautifully preserved character & charm. Soaring high ceilings and exceptionally tall, oversized windows fill the home w/ natural light, highlighting its classic architectural details. A graceful front staircase sets the tone, welcoming you into a space that blends historic beauty with everyday comfort. 4 beds, 2 1/2 baths & a sunroom/family room with 3 full walls of windows will capture your love of the outside. Updated farmer's kitchen, w/ breakfast bar, anchors the center of the home. Multiple French Doors & Arched Pocket Doors grace this home. Ideally located just moments from Cohasset Village & Cohasset Harbor, this home offers the rare combination of walkability and coastal charm. Whether you’re drawn to its rich history, generous proportions, or unbeatable location, this is a truly special property ready to be enjoyed. Treat yourself with a tour today!
Sold for $1,550,000
Street View
$1,550,000
172 S Main St, Cohasset, MA 02025
4beds
2,876sqft
Single Family Residence
Built in 1850
0.4 Acres Lot
$1,556,800 Zestimate®
$539/sqft
$6,220 Estimated rent
Home value
$1,556,800
$1.48M - $1.63M
$6,220/mo
Zestimate® history
Owner options
List your home for rent
$6,220/mo
Rent Zestimate®
Find your next renter with Zillow Rental Manager. Plus, with online applications, you can quickly screen prospective tenants – for free.
$6,220/mo
Rent Zestimate®
Refinance and save
$10,562/mo
Est. payment
Refinancing to a lower rate could help reduce your monthly payments and save thousands over the life of the loan.
$10,562/mo
Est. payment
Explore your selling options
Work with a Zillow partner agent
Leverage their expertise and Zillow's premium Showcase listings to get your home seen by more buyers.
Get startedList with your own agent
Get your home in front of millions of buyers by listing it on Zillow.
Learn how to do itSell it yourself
Take full control of how buyers see your home on Zillow by listing For Sale by Owner (FSBO).
List your homeWhat's special
Classic architectural detailsBreakfast barArched pocket doorsMultiple french doorsGraceful front staircaseExceptionally tall oversized windowsSoaring high ceilings
Zillow last checked:
Listing updated:
Listed by:
Roxane Mellor 508-330-4812,
Compass 781-285-8028
Bought with:
Liz Bone Team
South Shore Sotheby's International Realty
Source: MLS PIN,MLS#: 73503062
Facts & features
Interior
Bedrooms & bathrooms
- Bedrooms: 4
- Bathrooms: 3
- Full bathrooms: 2
- 1/2 bathrooms: 1
Primary bedroom
- Features: Flooring - Hardwood
- Level: Second
- Area: 231
- Dimensions: 11 x 21
Bedroom 2
- Features: Flooring - Hardwood
- Level: Second
- Area: 154
- Dimensions: 11 x 14
Bedroom 3
- Features: Flooring - Hardwood
- Level: Second
- Area: 121
- Dimensions: 11 x 11
Bedroom 4
- Features: Bathroom - Full
- Level: Second
- Area: 182
- Dimensions: 13 x 14
Primary bathroom
- Features: Yes
Bathroom 1
- Features: Bathroom - Half, Window(s) - Picture
- Level: First
- Area: 24
- Dimensions: 4 x 6
Bathroom 2
- Features: Bathroom - Full
- Level: Second
- Area: 48
- Dimensions: 6 x 8
Dining room
- Features: Wood / Coal / Pellet Stove, Flooring - Hardwood, Recessed Lighting
- Level: First
- Area: 224
- Dimensions: 14 x 16
Family room
- Features: Closet/Cabinets - Custom Built, Flooring - Hardwood, Flooring - Stone/Ceramic Tile, Exterior Access, Open Floorplan, Recessed Lighting, Remodeled, Sunken
- Level: First
- Area: 299
- Dimensions: 13 x 23
Kitchen
- Features: Flooring - Stone/Ceramic Tile, French Doors, Breakfast Bar / Nook, Country Kitchen, Recessed Lighting
- Level: First
- Area: 156
- Dimensions: 12 x 13
Living room
- Features: Flooring - Hardwood, French Doors, Exterior Access
- Level: First
- Area: 231
- Dimensions: 11 x 21
Heating
- Baseboard, Hot Water, Natural Gas, Electric
Cooling
- Ductless
Appliances
- Included: Gas Water Heater, Range, Dishwasher, Refrigerator, Freezer, Washer, Dryer
- Laundry: Flooring - Hardwood, First Floor, Electric Dryer Hookup, Washer Hookup
Features
- Closet/Cabinets - Custom Built, Recessed Lighting, Archway, Sitting Room, Exercise Room
- Flooring: Tile, Hardwood, Stone / Slate, Flooring - Hardwood, Flooring - Wood
- Doors: French Doors, Pocket Door
- Basement: Interior Entry,Bulkhead,Dirt Floor,Unfinished
- Number of fireplaces: 1
Interior area
- Total structure area: 2,876
- Total interior livable area: 2,876 sqft
- Finished area above ground: 2,876
Property
Parking
- Total spaces: 6
- Parking features: Off Street
- Uncovered spaces: 6
Accessibility
- Accessibility features: No
Features
- Patio & porch: Patio
- Exterior features: Patio, Rain Gutters, Fenced Yard
- Fencing: Fenced/Enclosed,Fenced
- Waterfront features: Ocean, 3/10 to 1/2 Mile To Beach, Beach Ownership(Private)
Lot
- Size: 0.4 Acres
- Features: Level
Details
- Parcel number: M:F6 B:33 L:033,62929
- Zoning: RB
Construction
Type & style
- Home type: SingleFamily
- Architectural style: Greek Revival
- Property subtype: Single Family Residence
Materials
- Frame
- Foundation: Stone
- Roof: Shingle
Condition
- Year built: 1850
Utilities & green energy
- Electric: 200+ Amp Service
- Sewer: Private Sewer
- Water: Public
- Utilities for property: for Electric Range, for Electric Oven, for Electric Dryer, Washer Hookup
Community & HOA
Community
- Features: Public Transportation, Shopping, Tennis Court(s), Park, Walk/Jog Trails, Golf, Medical Facility, Conservation Area, House of Worship, T-Station
- Subdivision: Village / Harbor
HOA
- Has HOA: No
Location
- Region: Cohasset
Financial & listing details
- Price per square foot: $539/sqft
- Tax assessed value: $1,081,600
- Annual tax amount: $12,525
- Date on market: 9/13/2026
- Listing terms: Contract
- Exclusions: None
Price history
| Date | Event | Price |
|---|---|---|
| 7/7/2026 | Sold | $1,550,000$539/sqft |
Source: MLS PIN #73503062 Report a problem | ||
| 4/27/2026 | Contingent | $1,550,000$539/sqft |
Source: MLS PIN #73503062 Report a problem | ||
| 4/16/2026 | Listed for sale | $1,550,000+55%$539/sqft |
Source: MLS PIN #73503062 Report a problem | ||
| 3/7/2022 | Sold | $1,000,000-9.1%$348/sqft |
Source: MLS PIN #72911518 Report a problem | ||
| 11/3/2021 | Pending sale | $1,100,000$382/sqft |
Source:  William Raveis Real Estate, Mortgage & Insurance #72911518 Report a problem William Raveis Real Estate, Mortgage & Insurance #72911518 Report a problem | ||
| 11/3/2021 | Contingent | $1,100,000$382/sqft |
Source: MLS PIN #72911518 Report a problem | ||
| 10/21/2021 | Listed for sale | $1,100,000$382/sqft |
Source: MLS PIN #72911518 Report a problem | ||
Public tax history
| Year | Property taxes | Tax assessment |
|---|---|---|
| 2025 | $12,525 +9.9% | $1,081,600 +15.5% |
| 2024 | $11,392 +25% | $936,100 +21.2% |
| 2023 | $9,116 +10.2% | $772,500 +17.3% |
| 2022 | $8,271 +6.9% | $658,500 +11% |
| 2021 | $7,735 +0.6% | $593,200 +0.1% |
| 2020 | $7,687 +0.5% | $592,700 |
| 2019 | $7,646 +0.9% | $592,700 |
| 2018 | $7,581 +8.8% | $592,700 +11.1% |
| 2017 | $6,966 +1.4% | $533,400 |
| 2016 | $6,870 +1.3% | $533,400 |
| 2015 | $6,780 +1.4% | $533,400 |
| 2014 | $6,689 +2.8% | $533,400 |
| 2013 | $6,507 +1.8% | $533,400 |
| 2012 | $6,390 +1.5% | $533,400 -1.8% |
| 2011 | $6,296 +1.4% | $543,200 -1.8% |
| 2010 | $6,209 -0.8% | $553,400 -4.7% |
| 2009 | $6,260 +1.8% | $580,700 +0.1% |
| 2008 | $6,148 +1% | $580,000 |
| 2007 | $6,090 +3.1% | $580,000 +6.5% |
| 2006 | $5,905 +3.8% | $544,700 |
| 2005 | $5,687 +3.2% | $544,700 +17.5% |
| 2004 | $5,513 +4.1% | $463,700 +5% |
| 2003 | $5,295 +7.6% | $441,600 +31% |
| 2001 | $4,920 +6.7% | $337,200 +9.4% |
| 1999 | $4,609 | $308,300 |
Find assessor info on the county website
Neighborhood: 02025
Nearby homes
- $1,109,6002 bd2 ba1.5k sqft170 S Main St, Cohasset, MA 02025Off Market
- $1,395,0005 bd4 ba4k sqft171 S Main St, Cohasset, MA 02025Sold
- $1,731,1003 bd2 ba5k sqft1 Summer St, Cohasset, MA 02025Off Market
- $2,446,3006 bd3 ba3.9k sqft17 Summer St, Cohasset, MA 02025Off Market
- $1,516,4003 bd2 ba2.3k sqft184 S Main St, Cohasset, MA 02025Off Market
- $1,648,0005 bd2 ba2.1k sqft178 S Main St, Cohasset, MA 02025Off Market
- $1,372,0003 bd2 ba2.6k sqft159 S Main St, Cohasset, MA 02025Off Market
- $786,5002 bd2 ba1.4k sqft188 S Main St, Cohasset, MA 02025Off Market
Nearby schools
GreatSchools rating
- NAOsgood SchoolGrades: PK-2Distance: 0.8 mi
- 9/10Cohasset Middle SchoolGrades: 6-8Distance: 0.7 mi
- 10/10Cohasset High SchoolGrades: 9-12Distance: 0.7 mi
Schools provided by the listing agent
- Elementary: Osgood
- Middle: Deer Hill
- High: Cohasset
Source: MLS PIN. This data may not be complete. We recommend contacting the local school district to confirm school assignments for this home.
Get a cash offer in 3 minutes
Find out how much your home could sell for in as little as 3 minutes with a no-obligation cash offer.
Estimated market value
$1,556,800
Get a cash offer in 3 minutes
Find out how much your home could sell for in as little as 3 minutes with a no-obligation cash offer.
Estimated market value
$1,556,800
- Massachusetts
- Norfolk County
- Cohasset
- 02025
- 172 S Main St
