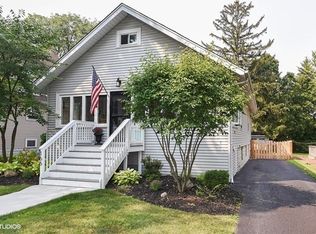
Ready for a one of a kind home with walk to town, train, Lombard Commons pool & park, and in the Hammerschmidt elementary district? Here it is! As you walk up to this beautiful home, you might want to stop and enjoy the wrap around front porch perfect for leisurely days and nights with access to the fenced backyard. After stepping inside you will find 9' ceilings on main level, spacious living and dining rooms, office, powder room and a gorgeous kitchen. This heart of your home kitchen features two toned cabinetry, island with seating space, granite countertops, pantry cabinets, all stainless steel appliances plus a farmhouse sink situated in front of a large picture window with a backyard view! Upstairs are three bedrooms, hall and front bedroom closets with vintage touches, updated hall full bathroom, laundry with front load washer/dryer, and sitting room. The private master retreat features a vaulted ceiling, walk-in closet with Elfa storage, and beautifully remodeled bathroom with tile floor, double sink vanity, quartz top, spacious tiled shower with bench and Elfa linen shelving. Bamboo flooring throughout most of the house for a seamless look. Fresh paint in the living room and master bath. The basement is great for storage and workroom. We aren't finished yet! The backyard oasis offers a variety of seating areas and a garage built in 2015 with a heated 2nd floor perfect for private workout space, musicians hangout, or whatever meets your lifestyle needs. You don't want to miss this historical, yet rebuilt gem. UPDATES INCLUDE--2022: front door; 2021:dishwasher; 2020:front load washer & dryer, microwave; 2018:concrete driveway; 2017: front porch reconstructed; 2014:full house renovation including roof, gutters, downspouts, gutter guards, windows, electrical, plumbing, two high efficiency furnaces & air conditioners, water heater, kitchen refrigerator & double oven/stove, garbage disposal. Other updates by current seller include: custom blinds throughout, bamboo flooring, interior & exterior lighting, brick pavers.
Closed
$600,000
172 S Stewart Ave, Lombard, IL 60148
3beds
2,312sqft
Single Family Residence
Built in 1897
7,840 Square Feet Lot
$689,600 Zestimate®
$260/sqft
$3,715 Estimated rent
Home value
$689,600
$655,000 - $731,000
$3,715/mo
Zestimate® history
Owner options
List your home for rent
$3,715/mo
Rent Zestimate®
Find your next renter with Zillow Rental Manager. Plus, with online applications, you can quickly screen prospective tenants – for free.
$3,715/mo
Rent Zestimate®
Refinance and save
$3,502/mo
Est. payment
Refinancing to a lower rate could help reduce your monthly payments and save thousands over the life of the loan.
$3,502/mo
Est. payment
Explore your selling options
Work with a Zillow partner agent
Leverage their expertise and Zillow's premium Showcase listings to get your home seen by more buyers.
Get startedList with your own agent
Get your home in front of millions of buyers by listing it on Zillow.
Learn how to do itSell it yourself
Take full control of how buyers see your home on Zillow by listing For Sale by Owner (FSBO).
List your homeWhat's special
Lombard commons poolFarmhouse sinkWalk to townPrivate master retreatMaster bathFresh paintGorgeous kitchen
Zillow last checked:
Listing updated:
Listed by:
Susanne Guthrie 630-545-9860,
Keller Williams Premiere Properties
Bought with:
Chase Michels
Compass
Source: MRED as distributed by MLS GRID,MLS#: 12010402
Facts & features
Interior
Bedrooms & bathrooms
- Bedrooms: 3
- Bathrooms: 3
- Full bathrooms: 2
- 1/2 bathrooms: 1
Rooms
- Room types: Office, Walk In Closet
Primary bedroom
- Features: Flooring (Sustainable), Window Treatments (Blinds), Bathroom (Full, Double Sink, Shower Only)
- Level: Second
- Area: 190 Square Feet
- Dimensions: 19X10
Bedroom 2
- Features: Flooring (Sustainable), Window Treatments (Blinds)
- Level: Second
- Area: 132 Square Feet
- Dimensions: 12X11
Bedroom 3
- Features: Flooring (Sustainable), Window Treatments (Blinds)
- Level: Second
- Area: 132 Square Feet
- Dimensions: 12X11
Dining room
- Features: Flooring (Sustainable), Window Treatments (Blinds)
- Level: Main
- Area: 228 Square Feet
- Dimensions: 19X12
Kitchen
- Features: Kitchen (Eating Area-Breakfast Bar, Island, Custom Cabinetry, Granite Counters, Updated Kitchen), Flooring (Sustainable), Window Treatments (Blinds)
- Level: Main
- Area: 209 Square Feet
- Dimensions: 19X11
Laundry
- Features: Flooring (Sustainable), Window Treatments (Blinds)
- Level: Second
- Area: 171 Square Feet
- Dimensions: 19X9
Living room
- Features: Flooring (Sustainable), Window Treatments (Blinds, Curtains/Drapes)
- Level: Main
- Area: 299 Square Feet
- Dimensions: 23X13
Office
- Features: Flooring (Sustainable), Window Treatments (Blinds)
- Level: Main
- Area: 110 Square Feet
- Dimensions: 11X10
Walk in closet
- Features: Flooring (Carpet)
- Level: Second
- Area: 56 Square Feet
- Dimensions: 8X7
Heating
- Natural Gas, Forced Air, Sep Heating Systems - 2+, Zoned
Cooling
- Central Air, Zoned
Appliances
- Included: Double Oven, Microwave, Dishwasher, Refrigerator, Washer, Dryer, Disposal, Stainless Steel Appliance(s), Range Hood, Front Controls on Range/Cooktop, Gas Cooktop, Gas Oven
- Laundry: Upper Level, Gas Dryer Hookup
Features
- Cathedral Ceiling(s), Walk-In Closet(s), High Ceilings
- Basement: Unfinished,Exterior Entry,Full,Walk-Out Access
- Attic: Pull Down Stair
Interior area
- Total structure area: 3,468
- Total interior livable area: 2,312 sqft
Property
Parking
- Total spaces: 2
- Parking features: Concrete, Garage Door Opener, Heated Garage, On Site, Garage Owned, Detached, Garage
- Garage spaces: 2
- Has uncovered spaces: Yes
Accessibility
- Accessibility features: No Disability Access
Features
- Stories: 2
- Patio & porch: Deck, Patio
- Exterior features: Fire Pit
- Fencing: Fenced
Lot
- Size: 7,840 Square Feet
- Dimensions: 50X160
- Features: Landscaped, Mature Trees
Details
- Parcel number: 0608118034
- Special conditions: None
- Other equipment: Ceiling Fan(s)
Construction
Type & style
- Home type: SingleFamily
- Property subtype: Single Family Residence
Materials
- Vinyl Siding, Brick, Stone
- Foundation: Block, Brick/Mortar
- Roof: Asphalt
Condition
- New construction: No
- Year built: 1897
- Major remodel year: 2014
Utilities & green energy
- Electric: Circuit Breakers
- Sewer: Public Sewer
- Water: Lake Michigan
Community & HOA
Community
- Features: Park, Pool, Sidewalks, Street Lights
- Security: Carbon Monoxide Detector(s)
HOA
- Services included: None
Location
- Region: Lombard
Financial & listing details
- Price per square foot: $260/sqft
- Tax assessed value: $170,223
- Annual tax amount: $11,595
- Date on market: 3/26/2024
- Listing terms: Conventional
- Ownership: Fee Simple
Price history
| Date | Event | Price |
|---|---|---|
| 5/15/2024 | Sold | $600,000-2.4%$260/sqft |
Source:  MRED as distributed by MLS GRID #12010402 Report a problem MRED as distributed by MLS GRID #12010402 Report a problem | ||
| 5/10/2024 | Pending sale | $615,000$266/sqft |
Source: MRED as distributed by MLS GRID #12010402 Report a problem | ||
| 3/30/2024 | Contingent | $615,000$266/sqft |
Source: MRED as distributed by MLS GRID #12010402 Report a problem | ||
| 3/26/2024 | Listed for sale | $615,000+276.1%$266/sqft |
Source: MRED as distributed by MLS GRID #12010402 Report a problem | ||
| 2/14/2014 | Sold | $163,500-11.6%$71/sqft |
Source: MRED as distributed by MLS GRID #08526399 Report a problem | ||
| 11/20/2013 | Listed for sale | $184,900$80/sqft |
Source: Prospect Equities #08390407 Report a problem | ||
| 10/19/2013 | Listing removed | $184,900$80/sqft |
Source: Prospect Equities #08390407 Report a problem | ||
| 9/13/2013 | Price change | $184,900-7.5%$80/sqft |
Source: Prospect Equities #08390407 Report a problem | ||
| 8/10/2013 | Price change | $199,900-13%$86/sqft |
Source: Prospect Equities #08390407 Report a problem | ||
| 7/11/2013 | Listed for sale | $229,900$99/sqft |
Source: Prospect Equities #08390407 Report a problem | ||
Public tax history
| Year | Property taxes | Tax assessment |
|---|---|---|
| 2024 | $12,604 +4.9% | $170,223 +8.1% |
| 2023 | $12,015 +3.6% | $157,410 +4% |
| 2022 | $11,595 +3.2% | $151,310 +2.5% |
| 2021 | $11,239 +2.1% | $147,550 +2.2% |
| 2020 | $11,008 +5.2% | $144,320 +5.2% |
| 2019 | $10,468 +20.4% | $137,210 +1.1% |
| 2018 | $8,692 +4.1% | $135,720 +4.9% |
| 2017 | $8,351 +4.4% | $129,330 +6.2% |
| 2016 | $8,001 +7.9% | $121,830 +7.3% |
| 2015 | $7,412 +59.5% | $113,500 +101.9% |
| 2014 | $4,646 -35.6% | $56,210 -34.9% |
| 2013 | $7,209 +1.5% | $86,330 -6.2% |
| 2012 | $7,099 +2.8% | $92,000 -7.9% |
| 2011 | $6,907 +3.2% | $99,890 -5.8% |
| 2010 | $6,691 +2.8% | $106,000 -6.8% |
| 2009 | $6,510 +2.7% | $113,740 |
| 2008 | $6,338 +5.8% | $113,740 +8.8% |
| 2007 | $5,988 +9.6% | $104,540 +10.3% |
| 2006 | $5,463 +5.9% | $94,820 +6.9% |
| 2005 | $5,157 +6.7% | $88,700 +6.3% |
| 2004 | $4,832 +5.9% | $83,440 +10.1% |
| 2003 | $4,563 +18.4% | $75,780 +11% |
| 2002 | $3,854 +3% | $68,240 +8.7% |
| 2001 | $3,740 +3.2% | $62,750 +5.2% |
| 2000 | $3,625 | $59,650 |
Find assessor info on the county website
Neighborhood: 60148
Nearby homes
- $489,900-- bd-- ba1.3k sqft180 S Stewart Ave, Lombard, IL 60148Off Market
- $468,400-- bd-- ba2k sqft168 S Stewart Ave, Lombard, IL 60148Off Market
- $500,9003 bd2 ba1.4k sqft166 S Stewart Ave, Lombard, IL 60148Off Market
- $408,3003 bd2 ba1k sqft182 S Stewart Ave, Lombard, IL 60148Off Market

- $469,500-- bd-- ba955 sqft162 S Stewart Ave, Lombard, IL 60148Off Market
- $572,5004 bd2 ba2.1k sqft184 S Stewart Ave, Lombard, IL 60148Off Market
- $11,949-- bd-- ba-- sqft175 S Craig Pl, Lombard, IL 60148Off Market
- $535,0003 bd3 ba1.3k sqft177 S Craig Pl, Lombard, IL 60148Sold
Nearby schools
GreatSchools rating
- 6/10Wm Hammerschmidt Elementary SchoolGrades: K-5Distance: 0.8 mi
- 5/10Glenn Westlake Middle SchoolGrades: 6-8Distance: 2.2 mi
- 4/10Glenbard East High SchoolGrades: 9-12Distance: 1.5 mi
Schools provided by the listing agent
- Elementary: Wm Hammerschmidt Elementary Scho
- Middle: Glenn Westlake Middle School
- High: Glenbard East High School
- District: 44
Source: MRED as distributed by MLS GRID. This data may not be complete. We recommend contacting the local school district to confirm school assignments for this home.
Get a cash offer in 3 minutes
Find out how much your home could sell for in as little as 3 minutes with a no-obligation cash offer.
Estimated market value
$689,600
Get a cash offer in 3 minutes
Find out how much your home could sell for in as little as 3 minutes with a no-obligation cash offer.
Estimated market value
$689,600
- Illinois
- DuPage County
- Lombard
- 60148
- 172 S Stewart Ave
Nearby cities
Nearby zip codes
Other Lombard Topics
