Enchantment…your peaceful/private backyard awaits with a well-planned landscaped patio for reflections, screen porch for early morning coffee, and a spacious deck for everyday entertaining! Nearly new, this custom Cape Cod has been updated with new Thermal windows, newer (1 ½ yrs old) JennAir/Bosch Stainless appliances, water heater(recirculating), toilets, and generator. Painted tastefully w/neutral colors to compliment any palate – its move in ready. Extra wide doorways and halls accommodate easy access to the main floor primary suite which boasts a roll in shower and generous ‘California’ closets. 2 additional bedrooms up one w cozy sitting area and cedar closets! PLUS a large bonus rm or 4th bedroom. Hardwood floors extend through the main floor FR/Office/DR/butler's pantry/Kitchen/primary bedrm/laundry Rm; gracious built-ins embrace the stone fireplace as well as in the office. Roof is original w recent sealant w/ 5 year warranty received from vendor/HVAC original, and whole house humidifier. Another wonderful opportunity is South Turnberry awaits…don’t miss this one!
Closed
$710,000
172 S Turnberry, Williamsburg, VA 23188
3beds
3,000sqft
Single Family Residence
Built in 2001
0.28 Acres Lot
$788,300 Zestimate®
$237/sqft
$3,349 Estimated rent
Home value
$788,300
$749,000 - $828,000
$3,349/mo
Zestimate® history
Owner options
List your home for rent
$3,349/mo
Rent Zestimate®
Find your next renter with Zillow Rental Manager. Plus, with online applications, you can quickly screen prospective tenants – for free.
$3,349/mo
Rent Zestimate®
Refinance and save
$4,318/mo
Est. payment
Refinancing to a lower rate could help reduce your monthly payments and save thousands over the life of the loan.
$4,318/mo
Est. payment
Explore your selling options
Work with a Zillow partner agent
Leverage their expertise and Zillow's premium Showcase listings to get your home seen by more buyers.
Get startedList with your own agent
Get your home in front of millions of buyers by listing it on Zillow.
Learn how to do itSell it yourself
Take full control of how buyers see your home on Zillow by listing For Sale by Owner (FSBO).
List your homeWhat's special
Zillow last checked:
Listing updated:
Listed by:
Elaine Roberto 757-880-3330,
Liz Moore & Associates-2
Bought with:
Tina Straight, 0225066947
Long & Foster Real Estate, Inc.
Source: WMLS,MLS#: 2303104 Originating MLS: Williamsburg MLS
Originating MLS: Williamsburg MLSFacts & features
Interior
Bedrooms & bathrooms
- Bedrooms: 3
- Bathrooms: 3
- Full bathrooms: 2
- 1/2 bathrooms: 1
Primary bedroom
- Description: Primary Suite/HW Floors/WalkIn Shower/Walkin Close
- Level: First
Bedroom 2
- Description: Large 2nd Bedroom
- Level: Second
Bedroom 3
- Description: Addiitonal Bedroom on 2nd floor
- Level: Second
Additional room
- Description: Screen Porch opens to Deck and Main Living Area
- Level: First
Additional room
- Description: Large Loft Area for reading nooks/book cases
- Level: Second
Bonus room
- Description: or 4th Bedroom/Great Office Space
- Level: Second
Dining room
- Description: Oversized graciously appointed.
- Level: First
Family room
- Description: Fireplace/built ins/wall of windows!
- Level: First
Kitchen
- Description: Stainless Appliances/Gas Cooking/Eat In/hardwood
- Level: Second
Office
- Description: Off the main entry to the Left - built ins
- Level: First
Heating
- Forced Air, Natural Gas, Zoned
Cooling
- Central Air, Heat Pump
Appliances
- Included: Dryer, Dishwasher, Exhaust Fan, Gas Cooking, Disposal, Gas Grill Connection, Gas Water Heater, Ice Maker, Microwave, Refrigerator, Stove, Washer
- Laundry: Washer Hookup, Dryer Hookup
Features
- Attic, Wet Bar, Bookcases, Built-in Features, Balcony, Butler's Pantry, Ceiling Fan(s), Cathedral Ceiling(s), Dining Area, Separate/Formal Dining Room, Double Vanity, Eat-in Kitchen, Granite Counters, High Ceilings, Loft, Pantry, Recessed Lighting, Solid Surface Counters, Walk-In Closet(s), Window Treatments
- Flooring: Carpet, Stone, Tile, Wood
- Windows: Window Treatments
- Basement: Crawl Space,Garage Access
- Number of fireplaces: 1
- Fireplace features: Gas
Interior area
- Total interior livable area: 3,000 sqft
Property
Parking
- Total spaces: 2
- Parking features: Attached, Direct Access, Driveway, Garage, Garage Door Opener, Off Street, Paved, Two Spaces, Workshop in Garage, Boat, RV Access/Parking
- Attached garage spaces: 2
Accessibility
- Accessibility features: Accessible Bedroom, Grab Bars, Low Threshold Shower, Accessible Doors
Features
- Levels: Two
- Stories: 2
- Patio & porch: Rear Porch, Deck, Front Porch, Patio, Porch, Screened
- Exterior features: Deck, Enclosed Porch, Sprinkler/Irrigation, Porch, Patio, Paved Driveway
- Pool features: None, Community
Lot
- Size: 0.28 Acres
Details
- Additional structures: Shed(s)
- Parcel number: 3721000034
- Zoning description: R4
- Other equipment: Generator
Construction
Type & style
- Home type: SingleFamily
- Architectural style: Cape Cod,Transitional
- Property subtype: Single Family Residence
Materials
- Brick, Drywall, Frame, HardiPlank Type
- Roof: Asphalt,Shingle
Condition
- New construction: No
- Year built: 2001
Utilities & green energy
- Electric: Generator Hookup
- Sewer: Public Sewer
- Water: Public
Community & HOA
Community
- Features: Basketball Court, Common Grounds/Area, Clubhouse, Community Pool, Golf, Gated, Lake, Playground, Park, Pond, Pool, Sports Field, Tennis Court(s), Trails/Paths
- Security: Gated Community, Smoke Detector(s), Security Guard
- Subdivision: Fords Colony
HOA
- Has HOA: Yes
- Amenities included: Management
- Services included: Association Management, Common Areas, Pool(s), Road Maintenance, Security
- HOA fee: $188 monthly
- HOA name: Fchoa
- HOA phone: 757-258-4230
- Additional fee info: 1128
Location
- Region: Williamsburg
Financial & listing details
- Price per square foot: $237/sqft
- Tax assessed value: $502,100
- Annual tax amount: $4,100
- Date on market: 10/17/2023
- Ownership: Fee Simple,Individuals
Price history
| Date | Event | Price |
|---|---|---|
| 12/16/2023 | Sold | $710,000+2.2%$237/sqft |
Source:  WMLS #2303104 Report a problem WMLS #2303104 Report a problem | ||
| 10/25/2023 | Pending sale | $695,000$232/sqft |
Source: WMLS #2303104 Report a problem | ||
| 10/25/2023 | Contingent | $695,000$232/sqft |
Source:  REIN Inc. #10507010 Report a problem REIN Inc. #10507010 Report a problem | ||
| 10/20/2023 | Listed for sale | $695,000+49.5%$232/sqft |
Source: WMLS #2303104 Report a problem | ||
| 2/21/2017 | Sold | $465,000-6.1%$155/sqft |
Source: WMLS #1633184 Report a problem | ||
| 9/30/2016 | Listed for sale | $495,000-13.9%$165/sqft |
Source: Liz Moore & Associates-2 #1633184 Report a problem | ||
| 10/8/2008 | Sold | $575,000-4.2%$192/sqft |
Source: Public Record Report a problem | ||
| 8/24/2008 | Price change | $600,000+0.2%$200/sqft |
Source: Long and Foster Real Estate #30015250 Report a problem | ||
| 6/18/2008 | Listed for sale | $598,800$200/sqft |
Source: Long and Foster Real Estate #30015250 Report a problem | ||
Public tax history
| Year | Property taxes | Tax assessment |
|---|---|---|
| 2025 | $5,275 | $635,500 |
| 2024 | $5,275 +26.6% | $635,500 +26.6% |
| 2023 | $4,167 | $502,100 |
| 2022 | $4,167 +2.2% | $502,100 +3.5% |
| 2021 | $4,077 | $485,300 |
| 2020 | $4,077 | $485,300 |
| 2019 | $4,077 -8.4% | $485,300 -8.4% |
| 2017 | $4,451 +100% | $529,900 |
| 2016 | $2,226 | $529,900 |
| 2015 | $2,226 | $529,900 |
| 2014 | -- | $529,900 -1.9% |
| 2013 | -- | $539,900 |
| 2012 | -- | $539,900 |
| 2011 | -- | $539,900 |
| 2010 | -- | $539,900 |
| 2009 | -- | $539,900 |
| 2008 | -- | -- |
| 2007 | -- | -- |
| 2005 | -- | -- |
| 2004 | -- | -- |
| 2003 | -- | -- |
| 2002 | -- | -- |
| 2001 | -- | -- |
Find assessor info on the county website
Neighborhood: 23188
Nearby homes
- $805,0003 bd3 ba3.2k sqft164 S Turnberry, Williamsburg, VA 23188Sold

- $825,0004 bd4 ba3.6k sqft209 W Kilbride, Williamsburg, VA 23188Sold

- $885,0004 bd4 ba3.9k sqft176 S Turnberry, Williamsburg, VA 23188Sold
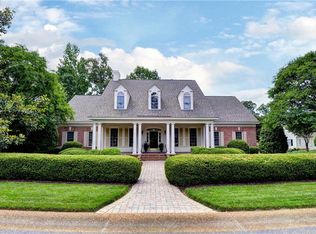
- $929,3004 bd4 ba3.5k sqft205 W Kilbride, Williamsburg, VA 23188Off Market
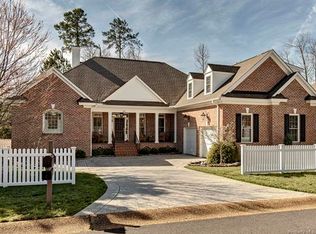
- $936,8005 bd3 ba3.7k sqft171 S Turnberry, Williamsburg, VA 23188Off Market
- $654,3003 bd3 ba2.9k sqft124 S Turnberry, Williamsburg, VA 23188Off Market
- $912,9003 bd2 ba2.9k sqft167 S Turnberry, Williamsburg, VA 23188Off Market
- $898,4003 bd2 ba3.1k sqft175 S Turnberry, Williamsburg, VA 23188Off Market
Nearby schools
GreatSchools rating
- 7/10D.J. Montague Elementary SchoolGrades: PK-5Distance: 1.9 mi
- 5/10James Blair MiddleGrades: 6-8Distance: 2.6 mi
- 5/10Lafayette High SchoolGrades: 9-12Distance: 2.1 mi
Schools provided by the listing agent
- Elementary: D. J. Montague
- Middle: James Blair
- High: Lafayette
Source: WMLS. This data may not be complete. We recommend contacting the local school district to confirm school assignments for this home.


Get pre-qualified for a loan
At Zillow Home Loans, we can pre-qualify you in as little as 5 minutes with no impact to your credit score.An equal housing lender. NMLS #10287.
Sell for more on Zillow
Get a Zillow Showcase℠ listing at no additional cost and you could sell for .
$788,300
2% more
+$15,766
With Zillow Showcase(estimated)
$804,066
- Virginia
- James City County
- Williamsburg
- 23188
- 172 S Turnberry
Nearby cities
Nearby zip codes
Other Williamsburg Topics
