Skip main navigation
Sold for $452,985
  • $452,985

    172 SE Birch Terrace #206, Stuart, FL 34997

    3beds
    1,986sqft
    Townhouse
    Built in 2024
    2,025 Square Feet Lot
    $456,400 Zestimate®
    $228/sqft
    $3,282 Estimated rent

    Home value

    $456,400

    $411,000 - $507,000

    $3,282/mo

    Zestimate® history
    Loading
    Loading...

    Owner options

    List your home for rent

    $3,282/mo

    Rent Zestimate®

    Find your next renter with Zillow Rental Manager. Plus, with online applications, you can quickly screen prospective tenants – for free.

    Learn more

    $3,282/mo

    Rent Zestimate®

    Refinance and save

    $3,454/mo

    Est. payment

    Refinancing to a lower rate could help reduce your monthly payments and save thousands over the life of the loan.

    See today's rates

    $3,454/mo

    Est. payment

    Explore your selling options

    Work with a Zillow partner agent

    Leverage their expertise and Zillow's premium Showcase listings to get your home seen by more buyers.

    Get started

    List with your own agent

    Get your home in front of millions of buyers by listing it on Zillow.

    Learn how to do it

    Sell it yourself

    Take full control of how buyers see your home on Zillow by listing For Sale by Owner (FSBO).

    List your home

    What's special

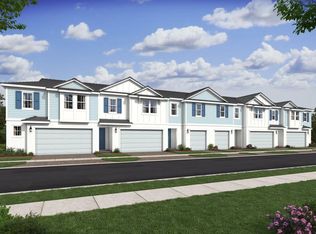

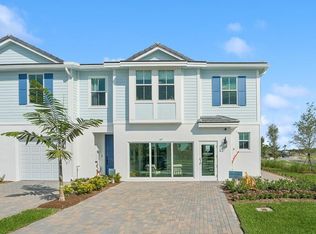
    Beautiful Fullerton III in Salerno Reserve - Modern Style & Resort-Inspired Living Welcome home to 172 SE Birch Terrace, a thoughtfully designed Fullerton III townhome in the highly desirable community of Salerno Reserve. With its bright, open living spaces and contemporary finishes, this home delivers comfort, convenience, and a relaxed Florida lifestyle. Step into an open, airy great room that's perfect for social gatherings and everyday living. The impressive kitchen is a true highlight, featuring striking Greyhound cabinetry paired with a sleek Arctic White quartz center island—a dream setup for the home chef. Adjacent to the kitchen, a cozy dining area provides seamless access to the private patio through sliding glass doors, creating an ideal indoor-outdoor flow for relaxing or dining al fresco. Upstairs, the elegant primary suite offers a peaceful retreat with a spacious bath and large walk-in closet. The versatile loft is perfect for a lounge area, game nights, or a home office, adding flexibility to suit your lifestyle. A convenient second-story laundry room located near the bedrooms makes daily routines easy and efficient. Community Amenities Salerno Reserve offers resort-style living with a sparkling pool and shaded cabanas, pickleball courts, a tot lot, and scenic walking trails surrounding tranquil ponds. Whether you're looking to unwind or stay active, everything you need is right outside your door. Prime Location - Easy access to I-95 and the Florida Turnpike - Minutes from Stuart Beach and beautiful Treasure Coast shorelines - Close to shopping, dining, and entertainment in historic Downtown Stuart - Approximately 40 miles to Palm Beach International Airport - Near premier golf courses, museums, parks, and abundant outdoor recreation Modern finishes, flexible living spaces, and top-tier community amenities make 172 SE Birch Terrace the perfect place to enjoy the best of Florida living.

    Zillow last checked:

    Listing updated:

    Listed by:

    Richard A Selikoff 201-741-7242,

    K Hovnanian Florida Realty

    Bought with:

    Donna McEvoy, 3172328

    Atlantic Florida Properties Inc

    Source: BeachesMLS,MLS#: R11143617MLS LogoOriginating MLS: BeachesMLS

    Facts & features

    Interior

    Bedrooms & bathrooms
    • Bedrooms: 3
    • Bathrooms: 3
    • Full bathrooms: 2
    • 1/2 bathrooms: 1
    • Main level bathrooms: 1
    Primary bedroom
    • Level: Second
    • Area: 235.41
    • Dimensions: 13.3 X 17.7
    Bedroom 2
    • Level: Second
    • Area: 133.49
    • Dimensions: 10.19 X 13.1
    Bedroom 3
    • Level: Second
    • Area: 124.32
    • Dimensions: 11.1 X 11.2
    Dining room
    • Level: First
    • Area: 177.48
    • Dimensions: 9.8 X 18.11
    Kitchen
    • Level: First
    • Area: 147
    • Dimensions: 14.7 X 10
    Living room
    • Level: First
    • Area: 217.36
    • Dimensions: 14.3 X 15.2
    Other
    • Description: Garage
    • Area: 360.99
    • Dimensions: 18.89 X 19.11
    Heating
    • Central
    Cooling
    • Central Air
    Appliances
    • Included: Dryer, Dishwasher, Electric Range, Electric Water Heater, Microwave, Oven, Refrigerator, Water Heater, Washer
    • Laundry: Inside
    Features
    • Dual Sinks, Entrance Foyer, Kitchen Island, Kitchen/Dining Combo, Pantry, Walk-In Closet(s)
    • Flooring: Carpet
    • Windows: Storm Window(s)
    Interior area
    • Total structure area: 2,347
    • Total interior livable area: 1,986 sqft

    Property

    Parking
    • Total spaces: 1
    • Parking features: Attached, Garage, Garage Door Opener
    • Attached garage spaces: 1
    Features
    • Levels: Multi/Split,Two
    • Stories: 2
    • Entry location: Entry Level Living Area Y
    • Patio & porch: Patio
    • Exterior features: Outdoor Living Area
    • Pool features: Association
    • Has view: Yes
    • View description: Lake
    • Has water view: Yes
    • Water view: Lake
    • Waterfront features: None
    Lot
    • Size: 2,025 Square Feet
    • Features: Sprinklers Automatic, Sprinkler System, < 1/4 Acre
    Details
    • Parcel number: 553841428000000600
    • Zoning: Unknown

    Construction

    Type & style
    • Home type: Townhouse
    • Property subtype: Townhouse
    Materials
    • Block
    • Roof: Concrete,Tile
    Condition
    • New Construction
    • New construction: Yes
    • Year built: 2024
    Details
    • Builder model: Fullerton III
    • Builder name: K. Hovnanian Homes

    Utilities & green energy

    • Electric: 3 Phase
    • Sewer: Public Sewer
    • Water: Public
    • Utilities for property: Cable Available, Sewer Available, Water Available

    Community & HOA

    Community
    • Features: Home Owners Association
    • Security: Gated Community, Smoke Detector(s)
    • Subdivision: SALERNO RESERVE AT SHOWCASE PUD PHASE 2
    HOA
    • Has HOA: Yes
    • Amenities included: Cabana, Pickleball, Pool, Sidewalks
    • Services included: Common Areas, Maintenance Grounds
    • HOA fee: $271 monthly
    Location
    • Region: Stuart

    Financial & listing details

    • Price per square foot: $228/sqft
    • Annual tax amount: $781
    • Date on market: 11/26/2025
    • Cumulative days on market: 44 days
    • Listing terms: Cash,Conventional,VA Loan

    Price history

    DateEventPrice
    7/30/2026Sold$452,985-1.5%$228/sqft
    Source: BeachesMLS #R11143617 Report a problem
    3/10/2026Pending sale$459,995$232/sqft
    Source: BeachesMLS #R11143617 Report a problem
    1/7/2026Price change$459,995-2.9%$232/sqft
    Source: BeachesMLS #RX-11143617 Report a problem
    12/30/2025Price change$473,888-1%$239/sqft
    Source: BeachesMLS #RX-11143617 Report a problem
    11/26/2025Listed for sale$478,888$241/sqft
    Source: BeachesMLS #RX-11143617 Report a problem

    Public tax history

    Tax history is unavailable.

    Neighborhood: 34997

    Nearby schools

    GreatSchools rating
    Schools provided by the listing agent
    • Elementary: Pinewood (Martin)
    • Middle: Dr. David L. Anderson
    • High: Martin County

    Source: BeachesMLS. This data may not be complete. We recommend contacting the local school district to confirm school assignments for this home.

    Get a cash offer in 3 minutes
    Find out how much your home could sell for in as little as 3 minutes with a no-obligation cash offer.
    Estimated market value
    $456,400
    Get a cash offer in 3 minutes
    Find out how much your home could sell for in as little as 3 minutes with a no-obligation cash offer.
    Estimated market value
    $456,400