Welcome to carefree living in this charming ranch-style townhome located in the vibrant 55+ Carroll Vista community! This beautifully maintained home features a country eat-in kitchen, perfect for casual meals, plus a dedicated office ideal for work or hobbies. The open-concept dining and family room boasts soaring ceilings, a cozy gas fireplace, and flows seamlessly into a bright sunroom — the perfect spot to relax with your morning coffee. Step out back to enjoy the outdoors on the lovely paver patio. The generously sized primary suite includes an attached bath with double sinks, a walk-in shower, and a large walk-in closet. Additional highlights include a one-car attached garage and a brand-new roof (2025) for added peace of mind. Enjoy the unmatched lifestyle this active adult community offers — from the expansive clubhouse and fitness center to pools, sports courts, and a wide variety of clubs and social events. This is more than a home — it's a lifestyle!
Sold for $295,000
$295,000
172 Saddletop Dr #364, Taneytown, MD 21787
1beds
1,419sqft
Townhouse
Built in 2005
-- sqft lot
$296,000 Zestimate®
$208/sqft
$2,170 Estimated rent
Home value
$296,000
$269,000 - $323,000
$2,170/mo
Zestimate® history
Owner options
List your home for rent
$2,170/mo
Rent Zestimate®
Find your next renter with Zillow Rental Manager. Plus, with online applications, you can quickly screen prospective tenants – for free.
$2,170/mo
Rent Zestimate®
Refinance and save
$2,062/mo
Est. payment
Refinancing to a lower rate could help reduce your monthly payments and save thousands over the life of the loan.
$2,062/mo
Est. payment
Explore your selling options
Work with a Zillow partner agent
Leverage their expertise and Zillow's premium Showcase listings to get your home seen by more buyers.
Get startedList with your own agent
Get your home in front of millions of buyers by listing it on Zillow.
Learn how to do itSell it yourself
Take full control of how buyers see your home on Zillow by listing For Sale by Owner (FSBO).
List your homeWhat's special
Cozy gas fireplaceDedicated officeLarge walk-in closetLovely paver patioWalk-in showerSoaring ceilingsBright sunroom
Zillow last checked:
Listing updated:
Listed by:
Stephanie Myers 410-259-0525,
Long & Foster Real Estate, Inc.
Bought with:
David Straitman, RSR003208
EXP Realty, LLC
Source: Bright MLS,MLS#: MDCR2030842
Facts & features
Interior
Bedrooms & bathrooms
- Bedrooms: 1
- Bathrooms: 2
- Full bathrooms: 2
- Main level bathrooms: 2
- Main level bedrooms: 1
Rooms
- Room types: Primary Bedroom, Kitchen, Family Room, Sun/Florida Room, Office, Bathroom 2, Primary Bathroom
Primary bedroom
- Features: Flooring - Carpet, Ceiling Fan(s)
- Level: Main
Primary bathroom
- Features: Flooring - Ceramic Tile, Walk-In Closet(s), Bathroom - Walk-In Shower, Countertop(s) - Solid Surface, Double Sink
- Level: Main
Bathroom 2
- Features: Flooring - Ceramic Tile, Bathroom - Tub Shower
- Level: Main
Family room
- Features: Flooring - Carpet, Ceiling Fan(s), Crown Molding, Dining Area, Fireplace - Gas, Living/Dining Room Combo
- Level: Main
Kitchen
- Features: Kitchen - Country, Eat-in Kitchen, Double Sink, Pantry, Flooring - Vinyl, Recessed Lighting
- Level: Main
Office
- Features: Flooring - Carpet, Ceiling Fan(s)
- Level: Main
Other
- Features: Flooring - Ceramic Tile, Ceiling Fan(s)
- Level: Main
Heating
- Heat Pump, Electric, Propane
Cooling
- Central Air, Ceiling Fan(s), Electric
Appliances
- Included: Microwave, Dishwasher, Disposal, Dryer, Washer, Exhaust Fan, Ice Maker, Oven/Range - Electric, Refrigerator, Water Heater
- Laundry: Main Level, Has Laundry
Features
- Attic, Bathroom - Tub Shower, Bathroom - Walk-In Shower, Built-in Features, Ceiling Fan(s), Combination Dining/Living, Crown Molding, Dining Area, Entry Level Bedroom, Family Room Off Kitchen, Open Floorplan, Kitchen - Country, Eat-in Kitchen, Pantry, Primary Bath(s), Recessed Lighting, Walk-In Closet(s), 9'+ Ceilings
- Flooring: Carpet, Ceramic Tile
- Doors: Sliding Glass, Storm Door(s)
- Windows: Double Hung, Double Pane Windows, Screens, Window Treatments
- Has basement: No
- Number of fireplaces: 1
- Fireplace features: Free Standing
Interior area
- Total structure area: 1,419
- Total interior livable area: 1,419 sqft
- Finished area above ground: 1,419
- Finished area below ground: 0
Property
Parking
- Total spaces: 2
- Parking features: Garage Faces Front, Garage Door Opener, Inside Entrance, Concrete, Attached, Driveway, On Street
- Attached garage spaces: 1
- Uncovered spaces: 1
- Details: Garage Sqft: 200
Accessibility
- Accessibility features: None
Features
- Levels: One
- Stories: 1
- Patio & porch: Patio
- Exterior features: Lighting, Sidewalks, Street Lights
- Pool features: Community
Lot
- Features: Landscaped
Details
- Additional structures: Above Grade, Below Grade
- Parcel number: 0701043404
- Zoning: R-100
- Special conditions: Standard
Construction
Type & style
- Home type: Townhouse
- Architectural style: Ranch/Rambler
- Property subtype: Townhouse
Materials
- Vinyl Siding, Brick Front
- Foundation: Slab
- Roof: Architectural Shingle
Condition
- Very Good
- New construction: No
- Year built: 2005
Utilities & green energy
- Sewer: Public Sewer
- Water: Public
- Utilities for property: Propane - Community, Cable Available
Community & HOA
Community
- Features: Pool
- Security: Carbon Monoxide Detector(s), Smoke Detector(s), Fire Sprinkler System
- Condo and coop fee: $169 monthly
- Senior community: Yes
- Subdivision: Carroll Vista
HOA
- Has HOA: Yes
- Amenities included: Clubhouse, Common Grounds, Community Center, Golf Course, Jogging Path, Retirement Community, Pool, Tennis Court(s), Library, Fitness Center, Billiard Room, Spa/Hot Tub, Indoor Pool, Game Room, Picnic Area, Shuffleboard Court
- Services included: Common Area Maintenance, Maintenance Grounds, Pool(s), Recreation Facility, Reserve Funds, Snow Removal
- HOA fee: $249 monthly
- HOA name: CARROLL VISTA COMMUNITY ASSOCIATION
- Second HOA name: Carroll Vista Condo I
Location
- Region: Taneytown
- Municipality: Taneytown
Financial & listing details
- Price per square foot: $208/sqft
- Tax assessed value: $264,900
- Annual tax amount: $4,034
- Date on market: 10/17/2025
- Listing agreement: Exclusive Right To Sell
- Ownership: Condominium
Price history
| Date | Event | Price |
|---|---|---|
| 6/5/2026 | Sold | $295,000-1.6%$208/sqft |
Source:  Bright MLS #MDCR2030842 Report a problem Bright MLS #MDCR2030842 Report a problem | ||
| 4/14/2026 | Contingent | $299,900$211/sqft |
Source: Bright MLS #MDCR2030842 Report a problem | ||
| 4/7/2026 | Price change | $299,900-6.3%$211/sqft |
Source: Bright MLS #MDCR2030842 Report a problem | ||
| 1/22/2026 | Price change | $319,900-3%$225/sqft |
Source: Bright MLS #MDCR2030842 Report a problem | ||
| 11/12/2025 | Price change | $329,900-1.5%$232/sqft |
Source: Bright MLS #MDCR2030842 Report a problem | ||
| 10/17/2025 | Listed for sale | $334,900+55.1%$236/sqft |
Source: Bright MLS #MDCR2030842 Report a problem | ||
| 6/30/2005 | Sold | $215,895$152/sqft |
Source: Public Record Report a problem | ||
Public tax history
| Year | Property taxes | Tax assessment |
|---|---|---|
| 2025 | $3,820 +2.4% | $264,900 +6.5% |
| 2024 | $3,732 +6.9% | $248,800 +6.9% |
| 2023 | $3,491 +4% | $232,700 |
| 2022 | $3,357 +4.2% | $232,700 +8.3% |
| 2021 | $3,223 +4.3% | $214,833 +4.3% |
| 2020 | $3,089 +6% | $205,900 |
| 2019 | $2,913 +231.2% | $205,900 +12.8% |
| 2018 | $880 -65.7% | $182,500 +6.9% |
| 2017 | $2,562 | $170,800 +0.7% |
| 2016 | -- | $169,667 +0.7% |
| 2015 | -- | $168,533 +0.7% |
| 2014 | -- | $167,400 |
| 2013 | -- | $167,400 |
| 2012 | -- | $167,400 -8.7% |
| 2011 | -- | $183,310 |
| 2010 | -- | $183,310 |
| 2009 | -- | $183,310 -14.3% |
| 2008 | -- | $214,010 +1.2% |
| 2007 | -- | $211,552 +1.2% |
| 2006 | -- | $209,096 +1.2% |
| 2005 | -- | $206,640 |
Find assessor info on the county website
Neighborhood: 21787
Nearby homes
- $414,8003 bd3 ba2.4k sqft170 Saddletop Dr #363, Taneytown, MD 21787Off Market
- $352,600-- bd2 ba1.5k sqft174 Saddletop Dr #365, Taneytown, MD 21787Off Market
- $359,600-- bd2 ba1.7k sqft168 Saddletop Dr #362, Taneytown, MD 21787Off Market
- $355,0002 bd2 ba1.6k sqft176 Saddletop Dr #366, Taneytown, MD 21787Sold
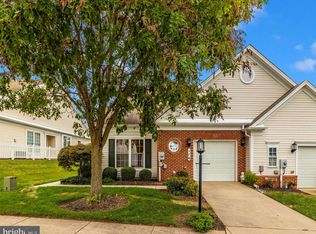
- $339,5002 bd3 ba1.4k sqft166 Saddletop Dr #361, Taneytown, MD 21787Off Market
- $156,700-- bd-- ba-- sqftStonesifer Rd, Taneytown, MD 21787Off Market
- $297,300-- bd2 ba1.4k sqft178 Saddletop Dr #367, Taneytown, MD 21787Off Market
- $385,1003 bd3 ba1.6k sqft137 Ponytail Ln #128, Taneytown, MD 21787Sold
Nearby schools
GreatSchools rating
- 4/10Taneytown Elementary SchoolGrades: PK-5Distance: 1.1 mi
- 7/10Northwest Middle SchoolGrades: 6-8Distance: 0.9 mi
- 8/10Francis Scott Key High SchoolGrades: 9-12Distance: 3.6 mi
Schools provided by the listing agent
- Elementary: Taneytown
- Middle: Northwest
- High: Francis Scott Key Senior
- District: Carroll County Public Schools
Source: Bright MLS. This data may not be complete. We recommend contacting the local school district to confirm school assignments for this home.
Get a cash offer in 3 minutes
Find out how much your home could sell for in as little as 3 minutes with a no-obligation cash offer.
Estimated market value
$296,000
Get a cash offer in 3 minutes
Find out how much your home could sell for in as little as 3 minutes with a no-obligation cash offer.
Estimated market value
$296,000
- Maryland
- Carroll County
- Taneytown
- 21787
- 172 Saddletop Dr Unit 364
Nearby cities
Nearby zip codes
Other Taneytown Topics
