Skip main navigation
Off market
  • $864,700

    172 Santa Maria Ct, Vista, CA 92083

    3beds
    1,573sqft
    SingleFamily
    Built in 1981
    6,669 Square Feet Lot
    $864,700 Zestimate®
    $550/sqft
    $3,855 Estimated rent

    Home value

    $864,700

    $821,000 - $908,000

    $3,855/mo

    Zestimate® history
    Loading
    Loading...

    Owner options

    List your home for rent

    $3,855/mo

    Rent Zestimate®

    Find your next renter with Zillow Rental Manager. Plus, with online applications, you can quickly screen prospective tenants – for free.

    Learn more

    $3,855/mo

    Rent Zestimate®

    Refinance and save

    $5,523/mo

    Est. payment

    Refinancing to a lower rate could help reduce your monthly payments and save thousands over the life of the loan.

    See today's rates

    $5,523/mo

    Est. payment

    Explore your selling options

    Work with a Zillow partner agent

    Leverage their expertise and Zillow's premium Showcase listings to get your home seen by more buyers.

    Get started

    List with your own agent

    Get your home in front of millions of buyers by listing it on Zillow.

    Learn how to do it

    Sell it yourself

    Take full control of how buyers see your home on Zillow by listing For Sale by Owner (FSBO).

    List your home

    What's special

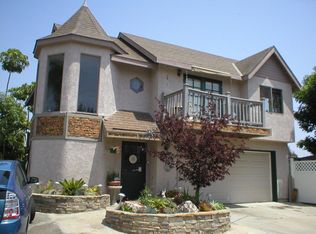
    Dont miss out on this beautiful two-story Cape Cod inspired home located in a quiet cul-de-sac. From the recently remodeled bathrooms to the soaring vaulted ceiling in the living room with two dormer windows for added daylight, this home checks all the boxes! 20" Italian floor tiles accent the large kitchen with a new refrigerator and adjacent laundry room and half bath. An open staircase leads to the upper level with a loft bedroom or office that overlooks the living room. Sunlight pours into all the bedrooms thanks to the floor plan designed with functionality in mind. The spacious master bedroom features a walk-in closet, a full wall of bookshelves and two windows for cross ventilation and natural light. Ocean breezes are steady through the area so only a whole-house fan is necessary to cool the house even on the hottest of days. Wood laminate floors accent the brick faced gas fireplace. Don't miss the under-the-staircase cubby that works beautifully for a desk. Sliding glass doors lead to your private, shaded patio and backyard. Mature trees and flowering shrubs surround the deep backyard, perfect for outdoor games and throwing a ball to your children or pets. Extra storage in the garage and three storage sheds make room for your cars and toys! Sewer: Public Sewer Topography: LL

    This property is off market, which means it's not currently listed for sale or rent on Zillow. This may be different from what's available on other websites or public sources.

    Facts & features

    Interior

    Bedrooms & bathrooms
    • Bedrooms: 3
    • Bathrooms: 3
    • Full bathrooms: 2
    • 1/2 bathrooms: 1
    Heating
    • Forced air, Gas
    Cooling
    • Wall
    Appliances
    • Included: Dishwasher, Microwave, Range / Oven, Refrigerator
    Features
    • Flooring: Tile, Carpet, Hardwood, Laminate
    • Has fireplace: Yes
    Interior area
    • Total interior livable area: 1,573 sqft

    Property

    Parking
    • Total spaces: 2
    • Parking features: Garage - Attached
    Features
    • Exterior features: Stucco, Wood
    • Has spa: Yes
    Lot
    • Size: 6,669 sqft
    Details
    • Parcel number: 1642603500

    Construction

    Type & style
    • Home type: SingleFamily
    Condition
    • Year built: 1981

    Community & neighborhood

    Location
    • Region: Vista

    Other

    Other facts
    • Agreement Type: Excl Rt Sell/Lease
    • Lot Size Source: (Public Records)
    • Fireplace Y/N: Yes
    • Fireplace Location: Living Room
    • Appliances: Dishwasher, Gas/Elec DryerHookup, Refrigerator, Elec Dryer Hookup, Gas Dryer Hookup
    • Heating Type: Forced Air, Fireplace
    • Cooking Appliances: Microwave, Range, Oven-Gas
    • Service Level: Full Service
    • Rooms: Living Room
    • Ext Construction: Stucco, Brick
    • Heating Fuel: Natural Gas
    • State: CA
    • View: Yes
    • Year Built Source: Assessor
    • Transaction Type: Sale
    • Parking Features: Driveway
    • Laundry Locations: Individual Room
    • Parking Type: Garage Attached
    • Spa Y/N: Yes
    • Cooling Type: Wall or Window Units
    • Property Subtype 1: Single Family Residence
    • Pool Descriptions: No Pool
    • Tax ID: 1642603500

    Price history

    DateEventPrice
    7/21/2021Sold$715,000+5.9%$455/sqft
    Source: SDMLS #210017643 Report a problem
    6/29/2021Pending sale$675,000$429/sqft
    Source: CRMLS #210017643 Report a problem
    6/25/2021Listed for sale$675,000+8.9%$429/sqft
    Source: CRMLS #210017643 Report a problem
    1/8/2021Sold$620,000+7.1%$394/sqft
    Source: CRMLS #PF20248059 Report a problem
    12/10/2020Pending sale$579,000$368/sqft
    Source: Harcourts Prime Properties #PF20248059 Report a problem
    12/1/2020Listed for sale$579,000+65.4%$368/sqft
    Source: Harcourts Prime Properties #PF20248059 Report a problem
    10/29/2003Sold$350,000+45.8%$223/sqft
    Source: Public Record Report a problem
    7/6/2001Sold$240,000$153/sqft
    Source: Public Record Report a problem

    Public tax history

    YearProperty taxesTax assessment
    2025$9,346 +5.5%$758,761 +2%
    2024$8,855 +2.3%$743,884 +2%
    2023$8,660 +0.2%$729,299 +2%
    2022$8,640 +50.9%$715,000 +55.5%
    2021$5,725 +0.6%$459,712 +1%
    2020$5,693 +16.8%$454,999 +2%
    2019$4,875 -3.9%$446,078 +8.8%
    2018$5,073 +4.3%$410,000 +5.1%
    2017$4,862 +13.2%$390,000 +14.7%
    2016$4,294 +3.2%$340,000 +4.6%
    2015$4,162 +4.8%$325,000 +4.8%
    2014$3,969 $310,000 +19.2%
    2013-- $260,000
    2012-- $260,000
    2011-- $260,000
    2010-- $260,000
    2009-- $260,000 -31.4%
    2008-- $378,849 +2%
    2007-- $371,422 +2%
    2006-- $364,140 +2%
    2005-- $357,000 +2%
    2004-- $350,000 +43.6%
    2003-- $243,780 +2%
    2002-- $239,000 +28.5%
    2001-- $186,000

    Find assessor info on the county website

    Neighborhood: 92083

    Nearby schools

    GreatSchools rating
    Schools provided by the listing agent
    • District: Vista Unified

    Source: The MLS. This data may not be complete. We recommend contacting the local school district to confirm school assignments for this home.

    Get a cash offer in 3 minutes
    Find out how much your home could sell for in as little as 3 minutes with a no-obligation cash offer.
    Estimated market value
    $864,700
    Get a cash offer in 3 minutes
    Find out how much your home could sell for in as little as 3 minutes with a no-obligation cash offer.
    Estimated market value
    $864,700