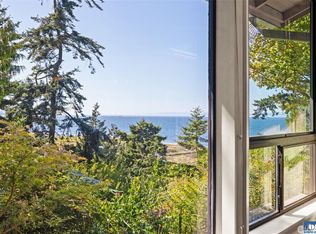
BY APPOINTMENT ONLY. First time on the market! Built in 1967 and owned by the same family as a vacation home ever since, this well-maintained gem offers close-up views of the Strait of Juan de Fuca in the sought-after Four Seasons Ranch community. Extensively remodeled in 2011 with new plumbing, electrical, drainage, HVAC, and updated finishes, this light and bright home has a like-new feel. The main level features 1,236 sq. ft. with two bedrooms, two full bathrooms en suite, a great room, and an open kitchen positioned to take advantage of the expansive water views. The finished 596 sq. ft. basement includes a third bedroom, full bathroom, and sitting room or office, bringing the total finished living space to 1,832 sq. ft. (3-bedroom, 2-bedroom septic). Step onto the deck to enjoy the views from the hot tub while watching passing ships and spectacular sunsets on the Strait. Interior features include heated tile floors in the bathrooms, sound-dampening walls, an air filtration system, and all appliances included. An attached one-car garage provides parking and a shop area. The home is move-in ready, with new exterior paint in 2026, and furnishings can be included. Located in Four Seasons Ranch HOA, residents enjoy access to a community 9-hole golf course, swimming pool, clubhouse, barn, private beach access, and the Olympic Discovery Trail. Just minutes from Port Angeles, this property offers a great combination of views, amenities, and location.
Sold
Listed by: Coldwell Banker Uptown Realty • Aidan Armstrong
Bought with: Real Broker LLC
$725,000
172 Sea View Drive, Port Angeles, WA 98362
3beds
1,832sqft
Single Family Residence
Built in 1967
0.3 Acres Lot
$721,600 Zestimate®
$396/sqft
$2,712 Estimated rent
Home value
$721,600
$621,000 - $837,000
$2,712/mo
Zestimate® history
Owner options
List your home for rent
$2,712/mo
Rent Zestimate®
Find your next renter with Zillow Rental Manager. Plus, with online applications, you can quickly screen prospective tenants – for free.
$2,712/mo
Rent Zestimate®
Refinance and save
$5,131/mo
Est. payment
Refinancing to a lower rate could help reduce your monthly payments and save thousands over the life of the loan.
$5,131/mo
Est. payment
Explore your selling options
Work with a Zillow partner agent
Leverage their expertise and Zillow's premium Showcase listings to get your home seen by more buyers.
Get startedList with your own agent
Get your home in front of millions of buyers by listing it on Zillow.
Learn how to do itSell it yourself
Take full control of how buyers see your home on Zillow by listing For Sale by Owner (FSBO).
List your homeWhat's special
Zillow last checked:
Listing updated:
Listed by:
Aidan Armstrong,
Coldwell Banker Uptown Realty
Bought with:
David James, 22023292
Real Broker LLC
Source: NWMLS as distributed by MLS GRID,MLS#: 2550854
Facts & features
Interior
Bedrooms & bathrooms
- Bedrooms: 3
- Bathrooms: 3
- Full bathrooms: 3
- Main level bathrooms: 2
- Main level bedrooms: 2
Primary bedroom
- Level: Main
Bedroom
- Level: Lower
Bedroom
- Level: Main
Bathroom full
- Level: Lower
Bathroom full
- Level: Main
Bathroom full
- Level: Main
Entry hall
- Level: Main
Great room
- Level: Main
Kitchen with eating space
- Level: Main
Heating
- Fireplace, Forced Air, Heat Pump, Radiant, Recirculation Pump, Electric
Cooling
- Forced Air, Heat Pump
Appliances
- Included: Dishwasher, Disposal, Dryer, Microwave, Refrigerator, Stove(s)/Range(s), Washer, Dishwasher(s), Dryer(s), Garbage Disposal, Microwave(s), Refrigerator(s), Washer(s), Water Heater: Electric, Water Heater Location: Garage
Features
- Bath Off Primary
- Flooring: Ceramic Tile, Hardwood, Laminate
- Windows: Dbl Pane/Storm Window
- Basement: Daylight,Finished
- Number of fireplaces: 1
- Fireplace features: Gas, Main Level: 1, Fireplace
Interior area
- Total structure area: 1,832
- Total interior livable area: 1,832 sqft
Property
Parking
- Total spaces: 5
- Parking features: Driveway, Attached Garage
- Has attached garage: Yes
- Covered spaces: 1
- Uncovered spaces: 4
Features
- Levels: One
- Stories: 1
- Entry location: Main
- Patio & porch: Second Primary Bedroom, Bath Off Primary, Dbl Pane/Storm Window, Fireplace, Security System, Vaulted Ceiling(s), Walk-In Closet(s), Water Heater
- Pool features: Community
- Has spa: Yes
- Has view: Yes
- View description: City, Mountain(s), Strait
- Has water view: Yes
- Water view: Strait
Lot
- Size: 0.3 Acres
- Features: Cul-De-Sac, Dead End Street, Paved, Deck, Hot Tub/Spa, Propane, Sprinkler System
- Topography: Partial Slope
- Residential vegetation: Garden Space, Wooded
Details
- Parcel number: 0530055000600000
- Zoning: R1
- Zoning description: Jurisdiction: County
- Special conditions: Standard
Construction
Type & style
- Home type: SingleFamily
- Architectural style: Craftsman,1 Story w/Bsmnt.
- Property subtype: Single Family Residence
Materials
- Cement Planked, Wood Siding, Cement Plank
- Foundation: Poured Concrete
- Roof: Composition
Condition
- Very Good
- Year built: 1967
Utilities & green energy
- Electric: Company: PUD
- Sewer: Septic Tank
- Water: Public, Company: PUD
- Utilities for property: Astound
Community & HOA
Community
- Features: CCRs, Clubhouse, Golf, Trail(s)
- Security: Security System
- Subdivision: Northeast Port Angeles
HOA
- Services included: Common Area Maintenance, Road Maintenance, See Remarks
- HOA fee: $510 quarterly
- HOA phone: 360-566-7718
Location
- Region: Port Angeles
Financial & listing details
- Price per square foot: $396/sqft
- Tax assessed value: $621,868
- Annual tax amount: $5,969
- Date on market: 7/8/2026
- Listing terms: Conventional,FHA,VA Loan
- Inclusions: Dishwasher(s), Dryer(s), Garbage Disposal, Microwave(s), Refrigerator(s), Stove(s)/Range(s), Washer(s)
Price history
| Date | Event | Price |
|---|---|---|
| 8/10/2026 | Sold | $725,000$396/sqft |
Source:  NWMLS as distributed by MLS GRID #2550854 Report a problem NWMLS as distributed by MLS GRID #2550854 Report a problem | ||
| 7/12/2026 | Pending sale | $725,000$396/sqft |
Source: Olympic Listing Service #400932 Report a problem | ||
| 7/8/2026 | Listed for sale | $725,000$396/sqft |
Source: NWMLS as distributed by MLS GRID #2550854 Report a problem | ||
Public tax history
| Year | Property taxes | Tax assessment |
|---|---|---|
| 2025 | $5,970 +1.2% | $621,868 +2% |
| 2024 | $5,897 +18.2% | $609,868 +6.8% |
| 2023 | $4,991 +12.8% | $571,299 +19.4% |
| 2022 | $4,426 +3.6% | $478,304 +23.7% |
| 2021 | $4,273 +3.6% | $386,593 +12.2% |
| 2020 | $4,124 | $344,695 +6.6% |
| 2019 | -- | $323,332 +6.3% |
| 2018 | $2,767 | $304,058 +2.7% |
| 2017 | -- | $295,983 +34.1% |
| 2016 | $2,239 | $220,671 0% |
| 2015 | $2,239 | $220,742 -0.7% |
| 2013 | $2,239 | $222,339 +2.9% |
| 2012 | $2,239 | $216,067 |
| 2010 | -- | -- |
Find assessor info on the county website
Neighborhood: 98362
Nearby homes
- $675,0002 bd2 ba1.8k sqft72 Vista Ln, Port Angeles, WA 98362Sold
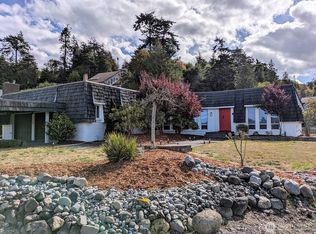
- $734,0003 bd3 ba2.7k sqft72 Sea View Dr, Port Angeles, WA 98362Sold
- $877,0003 bd3 ba3.1k sqft1002 Strait View Dr, Port Angeles, WA 98362Sold
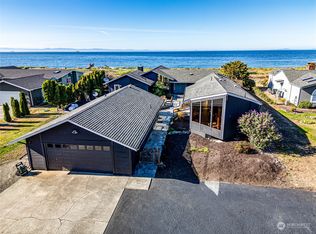
- $1,250,0004 bd5 ba3.6k sqft1086 Strait View Dr, Port Angeles, WA 98362Sold
- $440,0003 bd2 ba1.8k sqft594 Cedar Park Dr, Port Angeles, WA 98362Sold
- $440,0003 bd3 ba2.4k sqft912 Strait View Dr, Port Angeles, WA 98362Sold
- $785,0003 bd2 ba2.8k sqft903 Strait View Dr, Port Angeles, WA 98362Sold
- $689,0002 bd3 ba2.5k sqft842 Strait View Dr, Port Angeles, WA 98362Sold
Nearby schools
GreatSchools rating
- 5/10Roosevelt Elementary SchoolGrades: PK-6Distance: 2.2 mi
- 6/10Stevens Middle SchoolGrades: 7-8Distance: 5.6 mi
- 5/10Port Angeles High SchoolGrades: 9-12Distance: 4.5 mi
Schools provided by the listing agent
- Elementary: Roosevelt Elementary
- Middle: Stevens Mid
- High: Port Angeles High
Source: NWMLS as distributed by MLS GRID. This data may not be complete. We recommend contacting the local school district to confirm school assignments for this home.


Get pre-qualified for a loan
At Zillow Home Loans, we can pre-qualify you in as little as 5 minutes with no impact to your credit score.An equal housing lender. NMLS #10287.
- Washington
- Clallam County
- Port Angeles
- 98362
- 172 Sea View Drive
