Discover the perfect blend of space, functionality, and style in this 5-bedroom, 4-bathroom home on a desirable corner lot spanning just over an acre in Liberty Hill. Designed for modern living, the open-concept layout features a soaring 15 feet ceilings, two-story living area with sliding glass doors that seamlessly connect to the expansive backyard. At the heart of the home, the chef’s kitchen offers generous counter space, a walk-in pantry, and effortless flow into both the casual and formal dining areas. The main level also includes a private guest suite with a full bath, a dedicated study, and a well-appointed primary suite featuring a freestanding tub, a walk-in shower, and a walk-in closet with direct access to the laundry room for added convenience. Upstairs, three additional bedrooms, each with a walk-in closet, share two full bathrooms. A spacious game room overlooks the living area below, creating an open and connected feel throughout. With a three-car garage and a large covered patio, this home is designed for both comfort and entertaining. Zoned to Liberty Hill ISD and set in a serene location, it offers the ideal blend of privacy and convenience.
Active
$829,000
172 Shady Hill Loop, Liberty Hill, TX 78642
5beds
3,871sqft
Single Family Residence
Built in 2022
1.03 Acres Lot
$-- Zestimate®
$214/sqft
$50/mo HOA
What's special
Expansive backyardLarge covered patioDedicated studyThree-car garageFreestanding tubWalk-in pantryWell-appointed primary suite
- 49 days |
- 377 |
- 25 |
Zillow last checked:
Listing updated:
Listed by:
Melody Rodela melody@srgaustin.com,
KW-Austin Portfolio Real Estate (512) 901-9600,
Jeannette Spinelli (737) 337-4881,
KW-Austin Portfolio Real Estate
Source: Unlock MLS,MLS#: 3358941
Loading...
Facts & features
Interior
Bedrooms & bathrooms
- Bedrooms: 5
- Bathrooms: 4
- Full bathrooms: 4
- Main level bedrooms: 2
Primary bedroom
- Features: Full Bath, High Ceilings
- Level: Main
Primary bathroom
- Features: Quartz Counters, Double Vanity, Full Bath, Soaking Tub, High Ceilings, Separate Shower, Walk-In Closet(s), Walk-in Shower
- Level: Main
Kitchen
- Features: Kitchn - Breakfast Area, Breakfast Bar, Kitchen Island, Quartz Counters, High Ceilings, Open to Family Room, Pantry, Plumbed for Icemaker, Recessed Lighting
- Level: Main
Living room
- Features: Ceiling Fan(s), High Ceilings, Recessed Lighting, Vaulted Ceiling(s)
- Level: Main
Heating
- Central
Cooling
- Ceiling Fan(s), Central Air
Appliances
- Included: Built-In Oven(s), Dishwasher, Disposal, Exhaust Fan, Gas Cooktop, Microwave, Gas Oven, Stainless Steel Appliance(s)
Features
- Breakfast Bar, Ceiling Fan(s), High Ceilings, Vaulted Ceiling(s), Quartz Counters, Double Vanity, Electric Dryer Hookup, Entrance Foyer, Interior Steps, Kitchen Island, Multiple Dining Areas, Multiple Living Areas, Open Floorplan, Pantry, Primary Bedroom on Main, Recessed Lighting, Soaking Tub, Storage, Walk-In Closet(s), Washer Hookup
- Flooring: Carpet, Tile, Wood
- Windows: Blinds, Double Pane Windows, Screens
- Number of fireplaces: 1
- Fireplace features: Family Room, Gas Log
Interior area
- Total interior livable area: 3,871 sqft
Property
Parking
- Total spaces: 3
- Parking features: Attached, Door-Multi, Driveway, Garage, Garage Door Opener, Garage Faces Front, Garage Faces Side
- Attached garage spaces: 3
Accessibility
- Accessibility features: None
Features
- Levels: Two
- Stories: 2
- Patio & porch: Covered, Patio
- Exterior features: Gutters Partial, Private Yard
- Pool features: None
- Spa features: None
- Fencing: Wrought Iron
- Has view: Yes
- View description: Hill Country, Park/Greenbelt
- Waterfront features: None
Lot
- Size: 1.03 Acres
- Features: Back Yard, Corner Lot, Front Yard, Open Lot, Sprinkler - Automatic, Trees-Medium (20 Ft - 40 Ft)
Details
- Additional structures: None
- Parcel number: 15365B000B0024
- Special conditions: Standard
Construction
Type & style
- Home type: SingleFamily
- Property subtype: Single Family Residence
Materials
- Foundation: Slab
- Roof: Shingle
Condition
- Resale
- New construction: No
- Year built: 2022
Details
- Builder name: GFO Homes
Utilities & green energy
- Sewer: Septic Tank
- Water: Public
- Utilities for property: Electricity Connected, Propane, Sewer Connected, Water Connected
Community & HOA
Community
- Features: Common Grounds
- Subdivision: North Haven Ph B
HOA
- Has HOA: Yes
- Services included: Common Area Maintenance
- HOA fee: $50 monthly
- HOA name: North Haven Residential Community
Location
- Region: Liberty Hill
Financial & listing details
- Price per square foot: $214/sqft
- Annual tax amount: $12,779
- Date on market: 5/29/2026
- Listing terms: Cash,Conventional,FHA,VA Loan
- Electric utility on property: Yes
Estimated market value
Not available
Estimated sales range
Not available
Not available
Price history
| Date | Event | Price |
|---|---|---|
| 6/17/2026 | Listed for rent | $4,750$1/sqft |
Source: Unlock MLS #7332862 Report a problem | ||
| 5/29/2026 | Listed for sale | $829,000$214/sqft |
Source:  Unlock MLS #3358941 Report a problem Unlock MLS #3358941 Report a problem | ||
| 5/13/2026 | Listing removed | $829,000$214/sqft |
Source: Unlock MLS #3358941 Report a problem | ||
| 2/9/2026 | Listed for sale | $829,000-1.2%$214/sqft |
Source: Unlock MLS #3358941 Report a problem | ||
| 10/31/2025 | Listing removed | $839,000$217/sqft |
Source: Unlock MLS #3358941 Report a problem | ||
| 9/2/2025 | Price change | $839,000-1.3%$217/sqft |
Source: Unlock MLS #3358941 Report a problem | ||
| 4/22/2025 | Price change | $849,900-2.9%$220/sqft |
Source: Unlock MLS #3358941 Report a problem | ||
| 3/21/2025 | Listed for sale | $875,000+3.1%$226/sqft |
Source: Unlock MLS #3358941 Report a problem | ||
| 5/15/2023 | Listing removed | -- |
Source: Unlock MLS #2474510 Report a problem | ||
| 4/3/2023 | Pending sale | $849,000$219/sqft |
Source: Unlock MLS #2474510 Report a problem | ||
| 3/27/2023 | Listed for sale | $849,000-1.8%$219/sqft |
Source: Unlock MLS #5316094 Report a problem | ||
| 3/15/2023 | Listing removed | -- |
Source: Unlock MLS #5316094 Report a problem | ||
| 3/2/2023 | Price change | $864,720-3.4%$223/sqft |
Source: Unlock MLS #5316094 Report a problem | ||
| 1/30/2023 | Listed for sale | $894,720$231/sqft |
Source: Unlock MLS #5316094 Report a problem | ||
Public tax history
Tax history is unavailable.
Monthly payment
Est. payment
Payment breakdown
Explore the cost of this home by adjusting the details. Changes won't be saved.Climate risks
Neighborhood: 78642
Nearby schools
GreatSchools rating
- 7/10Louine Noble Elementary SchoolGrades: PK-5Distance: 4.7 mi
- 7/10Liberty Hill Junior High SchoolGrades: 6-8Distance: 4.7 mi
- 7/10Liberty Hill High SchoolGrades: 9-12Distance: 5 mi
Schools provided by the listing agent
- Elementary: LouineNoble
- Middle: Liberty Hill Middle
- High: Liberty Hill
- District: Liberty Hill ISD
Source: Unlock MLS. This data may not be complete. We recommend contacting the local school district to confirm school assignments for this home.
- $832,4005 bd-- ba4.3k sqft168 Shady Hill Loop, Liberty Hill, TX 78642Off Market
- $173,500-- sqft164 Shady Hill Loop, Liberty Hill, TX 78642Off Market
- $--5 bd-- ba3.9k sqft173 Shady Hill Loop, Liberty Hill, TX 78642Sold
- $743,5005 bd5 ba4.2k sqft177 Shady Hill Loop, Liberty Hill, TX 78642Off Market
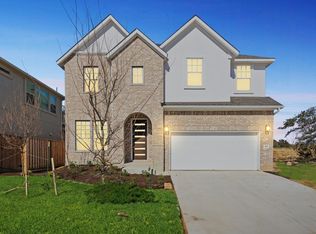
- $989,7005 bd-- ba4.3k sqft160 Shady Hill Loop, Liberty Hill, TX 78642Off Market
- $--4 bd3 ba3k sqft181 Shady Hill Loop, Liberty Hill, TX 78642Sold
- $833,9005 bd-- ba3.9k sqft152 Shady Hill Loop, Liberty Hill, TX 78642Off Market
- $853,5005 bd5 ba3.7k sqft185 Shady Hill Loop, Liberty Hill, TX 78642Off Market
A local agent can set up tours, give advice and negotiate with sellers.
