Please DO NOT enter the property without approval. Under Contract. Your North Georgia Mountain Escape Awaits Welcome to this charming and proven short-term rental nestled in the peaceful North Georgia Mountains of Blairsville. Whether you're looking for a mountain getaway, a long-term lease, or your own slice of serenity, this 3-bed, 2-bath retreat is the perfect place to call home. From the moment you arrive, the freshly painted wood exterior, covered front porch, and colorful stained-glass door set a warm and inviting tone. Step inside to vaulted ceilings, skylights (new in 2021), antler light, and a stunning masonry stone fireplace with stove insert anchoring the open living space. Natural light floods in highlighting the beautiful pine wood floors and custom doors. Enjoy the likely a favorite room in the home, the cozy sunroom surrounded by windows set up as a 4th bedroom for napping or reading. Or perhaps on screened-in porch-ideal for sipping coffee, relaxing in the rocking chair and letting the mountain air work its magic. The kitchen and dining area flow seamlessly for entertaining, complete with a breakfast bar for casual meals. The main-level primary suite includes dual walk-in closets and easy access to the full bath. Downstairs, you'll find two additional bedrooms, a full bath, an oversized laundry room, workshop space, a one-car garage, and a carport-plenty of room for guests, hobbies, or storage. Out back, a private deck overlooks a peaceful yard perfect for gardening or star-gazing. This property is located on the mountain and does have seasonal views of across the back yard in the fall and winter. The location is unbeatable-just minutes from Lake Chatuge, Brasstown Bald, trout fishing, waterfall hikes, and the charming towns of Blairsville, Young Harris and Hiawassee. Property is also home to a registered marker tree. Recent updates include a new roof and skylights (2021), a full HVAC replacement (2023), added circular driveway and walkway gravel, tree removal and a fire pit area . Whether you're seeking rental income, a long-term lease, or a forever home, Peek-A-Boo Cabin checks every box. This is a turn key property. Most furnishings are included. Shown by appointment only. Please DO NOT enter the property without approval. The owner holds a GA real estate license.
Closed
$402,000
172 Shady Trl, Blairsville, GA 30512
3beds
1,768sqft
Single Family Residence, Cabin
Built in 1986
1.93 Acres Lot
$394,100 Zestimate®
$227/sqft
$2,363 Estimated rent
Home value
$394,100
$300,000 - $520,000
$2,363/mo
Zestimate® history
Owner options
List your home for rent
$2,363/mo
Rent Zestimate®
Find your next renter with Zillow Rental Manager. Plus, with online applications, you can quickly screen prospective tenants – for free.
$2,363/mo
Rent Zestimate®
Refinance and save
$2,367/mo
Est. payment
Refinancing to a lower rate could help reduce your monthly payments and save thousands over the life of the loan.
$2,367/mo
Est. payment
Explore your selling options
Work with a Zillow partner agent
Leverage their expertise and Zillow's premium Showcase listings to get your home seen by more buyers.
Get startedList with your own agent
Get your home in front of millions of buyers by listing it on Zillow.
Learn how to do itSell it yourself
Take full control of how buyers see your home on Zillow by listing For Sale by Owner (FSBO).
List your homeWhat's special
Zillow last checked:
Listing updated:
Listed by:
Core Properties 470-228-0846,
BHHS Georgia Properties,
Christina Brooks 352-216-1361,
BHHS Georgia Properties
Bought with:
Travis Powers, 369968
Maximum One Premier Realtors
Source: GAMLS,MLS#: 10512003
Facts & features
Interior
Bedrooms & bathrooms
- Bedrooms: 3
- Bathrooms: 2
- Full bathrooms: 2
- Main level bathrooms: 1
- Main level bedrooms: 1
Rooms
- Room types: Bonus Room, Family Room, Laundry, Sun Room
Kitchen
- Features: Breakfast Bar, Country Kitchen
Heating
- Forced Air, Heat Pump
Cooling
- Central Air, Heat Pump
Appliances
- Included: Dishwasher, Dryer, Microwave, Refrigerator, Washer
- Laundry: Other
Features
- Master On Main Level, Split Bedroom Plan, Vaulted Ceiling(s), Walk-In Closet(s)
- Flooring: Hardwood
- Windows: Skylight(s), Window Treatments
- Basement: Finished,Interior Entry
- Number of fireplaces: 1
- Fireplace features: Masonry
- Common walls with other units/homes: No Common Walls
Interior area
- Total structure area: 1,768
- Total interior livable area: 1,768 sqft
- Finished area above ground: 1,768
- Finished area below ground: 0
Property
Parking
- Parking features: Attached, Basement, Carport, Garage
- Has attached garage: Yes
- Has carport: Yes
Features
- Levels: Two
- Stories: 2
- Patio & porch: Deck, Porch, Screened
- Exterior features: Balcony
- Has view: Yes
- View description: Mountain(s)
- Waterfront features: Creek
- Body of water: None
Lot
- Size: 1.93 Acres
- Features: Private
- Residential vegetation: Wooded
Details
- Parcel number: 115A 035
- Special conditions: Agent Owned,Investor Owned
Construction
Type & style
- Home type: SingleFamily
- Architectural style: Country/Rustic
- Property subtype: Single Family Residence, Cabin
Materials
- Block, Stone, Wood Siding
- Foundation: Block
- Roof: Composition
Condition
- Resale
- New construction: No
- Year built: 1986
Utilities & green energy
- Sewer: Septic Tank
- Water: Well
- Utilities for property: Cable Available, Electricity Available, High Speed Internet, Phone Available
Community & HOA
Community
- Features: None
- Security: Carbon Monoxide Detector(s)
- Subdivision: None
HOA
- Has HOA: No
- Services included: Other
Location
- Region: Blairsville
Financial & listing details
- Price per square foot: $227/sqft
- Annual tax amount: $1,132
- Date on market: 5/1/2025
- Cumulative days on market: 3 days
- Listing agreement: Exclusive Right To Sell
- Electric utility on property: Yes
Price history
| Date | Event | Price |
|---|---|---|
| 5/23/2025 | Sold | $402,000+0.5%$227/sqft |
Source:  GAMLS #10512003 Report a problem GAMLS #10512003 Report a problem | ||
| 5/7/2025 | Pending sale | $400,000$226/sqft |
Source: GAMLS #10512003 Report a problem | ||
| 5/7/2025 | Listed for sale | $400,000$226/sqft |
Source: GAMLS #10512003 Report a problem | ||
| 5/5/2025 | Listing removed | $2,700$2/sqft |
Source: FMLS GA #7570876 Report a problem | ||
| 5/4/2025 | Pending sale | $400,000-5.9%$226/sqft |
Source: GAMLS #10512003 Report a problem | ||
| 5/1/2025 | Listed for rent | $2,700$2/sqft |
Source: FMLS GA #7570876 Report a problem | ||
| 10/25/2023 | Listing removed | $425,000$240/sqft |
Source: GAMLS #10215336 Report a problem | ||
| 10/18/2023 | Listed for sale | $425,000$240/sqft |
Source:  FMLS GA #7291271 Report a problem FMLS GA #7291271 Report a problem | ||
Public tax history
Tax history is unavailable.
Neighborhood: 30512
Nearby homes
- $394,1003 bd2 ba1.6k sqft172 Shady Trl, Young Harris, GA 30582Off Market
- $447,3003 bd3 ba2.1k sqft925 Spring Cove Rd, Blairsville, GA 30512Off Market
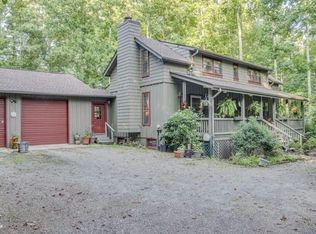
- $455,3002 bd3 ba1.6k sqft1132 Spring Cove Rd, Young Harris, GA 30582Off Market
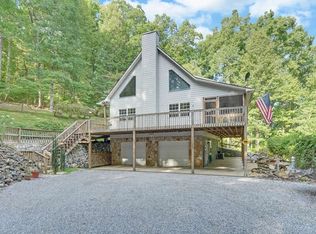
- $26,2352 bd2 ba-- sqft76 Shady Trl, Young Harris, GA 30582Off Market
- $--1.5 AcresLOT 10 Shady Trl LOT 10, Young Harris, GA 30582Off Market
- $442,2002 bd3 ba1.5k sqft10 Deer Trl, Blairsville, GA 30512Off Market
- $373,0002 bd2 ba-- sqft19 Deer Trl, Blairsville, GA 30512Sold
- $23,600-- bd-- ba-- sqft115 Shady Trl, Blairsville, GA 30512Off Market
Nearby schools
GreatSchools rating
- NAUnion County Primary SchoolGrades: PK-2Distance: 5.1 mi
- 6/10Union County Middle SchoolGrades: 6-8Distance: 5.1 mi
- 9/10Union County High SchoolGrades: 9-12Distance: 4.8 mi
Schools provided by the listing agent
- Elementary: Union County Primary/Elementar
- Middle: Union County
- High: Union County
Source: GAMLS. This data may not be complete. We recommend contacting the local school district to confirm school assignments for this home.
Get a cash offer in 3 minutes
Find out how much your home could sell for in as little as 3 minutes with a no-obligation cash offer.
Estimated market value
$394,100
Get a cash offer in 3 minutes
Find out how much your home could sell for in as little as 3 minutes with a no-obligation cash offer.
Estimated market value
$394,100
- Georgia
- Union County
- Blairsville
- 30512
- 172 Shady Trl
Nearby cities
Nearby zip codes
Other Blairsville Topics
