Welcome to contemporary living at its finest! This stunning new construction offers a rare and highly desirable layout with two bedrooms conveniently located on the main level—perfect for flexibility everyone. Step into the vaulted living room where a beautiful shiplap LED fireplace instantly sets a cozy, welcoming tone. Every detail speaks to today’s trends: shiplap accents, subway tile, wide plank laminate flooring, black lighting fixtures, a farmhouse sink, and more—all perfectly selected to create a fresh, modern aesthetic that you’ll love coming home to.
The heart of the home is the open kitchen, which will feature crisp white cabinetry, gleaming granite countertops, and sleek stainless steel appliances, making it as stylish as it is functional. Throughout the home, you'll find an abundance of upgraded luxury finishes, including trendy lighting fixtures and a gorgeous full wood staircase that truly makes a statement.
Upstairs, two additional bedrooms and a versatile flex space (perfect as a bonus room, office, or media room) provide plenty of options for your needs. Retreat to the spacious primary suite that boasts a walk-in closet and a spa-inspired bathroom featuring double vanities, a freestanding soaking tub, and a separate tile shower with a glass enclosure — pure luxury at your fingertips. Set on a tree-lined lot at the end of a peaceful cul-de-sac, this home offers both beauty and privacy. Situated in the heart of Sango, you’ll enjoy quick access to shopping, schools, restaurants, and I-24, making your commute to Nashville or Fort Campbell an absolute breeze.
If you're looking for a home that combines cutting-edge design with everyday convenience in a prime location, this is it. Don't miss the chance to make this dream home yours—schedule your private tour today!
Closed
$479,900
172 Sherlock Dr Lot 320, Clarksville, TN 37043
4beds
2,630sqft
Single Family Residence, Residential
Built in 2025
0.26 Acres Lot
$481,400 Zestimate®
$182/sqft
$2,715 Estimated rent
Home value
$481,400
$457,000 - $505,000
$2,715/mo
Zestimate® history
Owner options
List your home for rent
$2,715/mo
Rent Zestimate®
Find your next renter with Zillow Rental Manager. Plus, with online applications, you can quickly screen prospective tenants – for free.
$2,715/mo
Rent Zestimate®
Refinance and save
$2,930/mo
Est. payment
Refinancing to a lower rate could help reduce your monthly payments and save thousands over the life of the loan.
$2,930/mo
Est. payment
Explore your selling options
Work with a Zillow partner agent
Leverage their expertise and Zillow's premium Showcase listings to get your home seen by more buyers.
Get startedList with your own agent
Get your home in front of millions of buyers by listing it on Zillow.
Learn how to do itSell it yourself
Take full control of how buyers see your home on Zillow by listing For Sale by Owner (FSBO).
List your homeWhat's special
Walk-in closetPeaceful cul-de-sacTree-lined lotShiplap led fireplaceUpgraded luxury finishesOpen kitchenSleek stainless steel appliances
Zillow last checked:
Listing updated:
Listed by:
Heather M. Eisenmann 931-538-9816,
ClarksvilleHomeowner.com
Bought with:
Joey Williamson, 328978
Keller Williams Realty Clarksville
Source: RealTracs MLS as distributed by MLS GRID,MLS#: 2883749
Facts & features
Interior
Bedrooms & bathrooms
- Bedrooms: 4
- Bathrooms: 3
- Full bathrooms: 3
- Main level bedrooms: 2
Bedroom 4
- Features: Extra Large Closet
- Level: Extra Large Closet
- Area: 154 Square Feet
- Dimensions: 11x14
Heating
- Electric, Heat Pump
Cooling
- Central Air, Electric
Appliances
- Included: Dishwasher, Disposal, Microwave, Electric Oven, Cooktop
- Laundry: Electric Dryer Hookup, Washer Hookup
Features
- Ceiling Fan(s), Extra Closets, Walk-In Closet(s)
- Flooring: Carpet, Tile, Vinyl
- Basement: None,Crawl Space
- Number of fireplaces: 1
- Fireplace features: Family Room
Interior area
- Total structure area: 2,630
- Total interior livable area: 2,630 sqft
- Finished area above ground: 2,630
Property
Parking
- Total spaces: 2
- Parking features: Garage Door Opener, Garage Faces Front
- Attached garage spaces: 2
Features
- Levels: Two
- Stories: 2
- Patio & porch: Deck, Covered
Lot
- Size: 0.26 Acres
- Dimensions: 41.83 x 125.00 x 148.75 x 139.6
Details
- Parcel number: 063087H D 03000 00015087
- Special conditions: Standard
Construction
Type & style
- Home type: SingleFamily
- Architectural style: Contemporary
- Property subtype: Single Family Residence, Residential
Materials
- Brick, Vinyl Siding
- Roof: Shingle
Condition
- New construction: Yes
- Year built: 2025
Utilities & green energy
- Sewer: Public Sewer
- Water: Public
- Utilities for property: Electricity Available, Water Available
Community & HOA
Community
- Subdivision: Poplar Hill
HOA
- Has HOA: Yes
- HOA fee: $100 annually
Location
- Region: Clarksville
Financial & listing details
- Price per square foot: $182/sqft
- Annual tax amount: $2,300
- Date on market: 5/13/2025
- Date available: 04/01/2025
- Electric utility on property: Yes
Price history
| Date | Event | Price |
|---|---|---|
| 11/18/2025 | Sold | $479,900$182/sqft |
Source:  RealTracs MLS as distributed by MLS GRID #2883749 Report a problem RealTracs MLS as distributed by MLS GRID #2883749 Report a problem | ||
| 9/3/2025 | Contingent | $479,900$182/sqft |
Source: RealTracs MLS as distributed by MLS GRID #2883749 Report a problem | ||
| 8/21/2025 | Price change | $479,900-4%$182/sqft |
Source: RealTracs MLS as distributed by MLS GRID #2883749 Report a problem | ||
| 5/13/2025 | Listed for sale | $499,900$190/sqft |
Source: RealTracs MLS as distributed by MLS GRID #2883749 Report a problem | ||
| 5/13/2025 | Listing removed | $499,900$190/sqft |
Source: RealTracs MLS as distributed by MLS GRID #2790780 Report a problem | ||
| 4/28/2025 | Price change | $499,900-3.8%$190/sqft |
Source: RealTracs MLS as distributed by MLS GRID #2790780 Report a problem | ||
| 4/4/2025 | Price change | $519,500-3.5%$198/sqft |
Source: RealTracs MLS as distributed by MLS GRID #2790780 Report a problem | ||
| 2/12/2025 | Listed for sale | $538,500$205/sqft |
Source: RealTracs MLS as distributed by MLS GRID #2790780 Report a problem | ||
| 2/12/2025 | Listing removed | $538,500$205/sqft |
Source: RealTracs MLS as distributed by MLS GRID #2758623 Report a problem | ||
| 1/15/2025 | Price change | $538,500-0.1%$205/sqft |
Source: RealTracs MLS as distributed by MLS GRID #2758623 Report a problem | ||
| 11/11/2024 | Listed for sale | $538,900$205/sqft |
Source: RealTracs MLS as distributed by MLS GRID #2758623 Report a problem | ||
| 10/9/2024 | Listing removed | $538,900$205/sqft |
Source: RealTracs MLS as distributed by MLS GRID #2690895 Report a problem | ||
| 8/12/2024 | Listed for sale | $538,900$205/sqft |
Source: RealTracs MLS as distributed by MLS GRID #2690895 Report a problem | ||
Public tax history
Tax history is unavailable.
Neighborhood: 37043
Nearby homes
- $479,900-- bd-- ba-- sqft172 Sherlock Dr, Clarksville, TN 37043Sold
- $443,8004 bd4 ba2.1k sqft176 Sherlock Dr LOT 319, Clarksville, TN 37043Sold

- $464,5004 bd4 ba2.1k sqft176 Sherlock Dr, Clarksville, TN 37043Sold
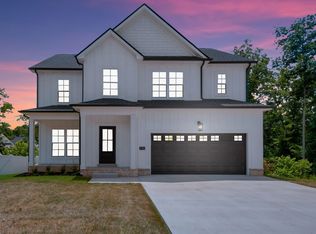
- $426,8004 bd4 ba2k sqft168 Sherlock Dr LOT 321, Clarksville, TN 37043Sold

- $426,800-- bd-- ba2k sqft168 Sherlock Dr, Clarksville, TN 37043Sold
- $454,400-- bd-- ba1.8k sqft180 Sherlock Dr, Clarksville, TN 37043Off Market
- $429,0004 bd3 ba2.1k sqft177 Sherlock Dr LOT 322, Clarksville, TN 37043Sold
- $479,0004 bd3 ba2.3k sqft181 Sherlock Dr LOT 323, Clarksville, TN 37043Sold
Nearby schools
GreatSchools rating
- 9/10East Montgomery Elementary SchoolGrades: PK-5Distance: 0.7 mi
- 7/10Richview Middle SchoolGrades: 6-8Distance: 3.3 mi
- 7/10Clarksville High SchoolGrades: 9-12Distance: 3 mi
Schools provided by the listing agent
- Elementary: East Montgomery Elementary
- Middle: Richview Middle
- High: Clarksville High
Source: RealTracs MLS as distributed by MLS GRID. This data may not be complete. We recommend contacting the local school district to confirm school assignments for this home.
Get a cash offer in 3 minutes
Find out how much your home could sell for in as little as 3 minutes with a no-obligation cash offer.
Estimated market value
$481,400
Get a cash offer in 3 minutes
Find out how much your home could sell for in as little as 3 minutes with a no-obligation cash offer.
Estimated market value
$481,400
- Tennessee
- Montgomery County
- Clarksville
- 37043
- 172 Sherlock Dr Lot 320
Nearby cities
Nearby neighborhoods
Nearby zip codes
Other Clarksville Topics
