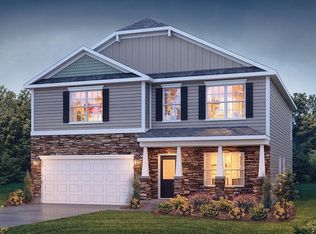
Dogwood Ridge is a charming new community, tucked away, surrounded by mature trees, and located in the Award-winning Wren School district, just 4 minutes off I-85, Centrally located between Greenville and Anderson, conveniently 20 minutes to either area. Both cities well-known for their dining and entertainment options, the area has a true sense of community. Offering the serenity of being away from the city but conveniently close to all lakes, parks, mountains, or entertainment needed. Dogwood Ridge will have a community swimming pool and dressing cabana and offer several thoughtfully designed floor plans that feature superior craftsmanship and loaded with included features. With these combinations, Dogwood Ridge is sure to be the perfect place to call home! The brand new Penwell floor plan is quickly becoming a customer favorite. With a spacious open concept design, it has all of the essentials you need to live comfortably. You are first greeted with a rocking chair style front porch. As you enter the home, you have a flex room that's perfect for a home office or formal dining room. Continue through the home and discover a kitchen that will make you say "WOW!" with its large kitchen island, granite countertops, stainless steel appliances including agas stove and a generously sized pantry. The kitchen is open to a spacious family room with its cozy gas logs. An 8x15 back patio with a fully sodded back yard, perfect for enjoying your morning coffee and hosting outdoor cookouts. Upstairs there are 4 spacious bedrooms, all with walk-in closets, an open loft space and your laundry room is conveniently located upstairs. You won't believe all the closet space in this home. The owner's suite bath is a dream with its tall double vanities, large 5' shower, a relaxing soaker tub and a huge walk-in closet. An Impressive list of standard designer features including Low-maintenance Revwood Laminate Flooring throughout the downstairs, kitchen tile backsplash, tankless water heater and Architectural Shingles, exterior flood light, garage door opener with 2 remotes. Enjoy all the latest smart home technology devices so you'll never be too far from home. You'll appreciate all the Energy Saving benefits and a New Home Warranty for peace of mind. **Call the onsite, listing agent for details on how you can schedule your appointment today.
Sold for $315,900
$315,900
172 Slateford Cir, Piedmont, SC 29673
4beds
2,163sqft
Single Family Residence, Residential
Built in 2023
8,276 Square Feet Lot
$326,600 Zestimate®
$146/sqft
$2,538 Estimated rent
Home value
$326,600
$310,000 - $343,000
$2,538/mo
Zestimate® history
Owner options
List your home for rent
$2,538/mo
Rent Zestimate®
Find your next renter with Zillow Rental Manager. Plus, with online applications, you can quickly screen prospective tenants – for free.
$2,538/mo
Rent Zestimate®
Refinance and save
$1,859/mo
Est. payment
Refinancing to a lower rate could help reduce your monthly payments and save thousands over the life of the loan.
$1,859/mo
Est. payment
Explore your selling options
Work with a Zillow partner agent
Leverage their expertise and Zillow's premium Showcase listings to get your home seen by more buyers.
Get startedList with your own agent
Get your home in front of millions of buyers by listing it on Zillow.
Learn how to do itSell it yourself
Take full control of how buyers see your home on Zillow by listing For Sale by Owner (FSBO).
List your homeWhat's special
Community swimming poolCozy gas logsGranite countertopsDesigned floor plansLarge kitchen islandArchitectural shinglesExterior flood light
Zillow last checked:
Listing updated:
Listed by:
Rebecca Chism 864-770-5606,
D.R. Horton,
Jason Thompson,
D.R. Horton
Bought with:
Nadia Rozvodovskyy
Shulikov Realty & Associates
Source: Greater Greenville AOR,MLS#: 1493819
Facts & features
Interior
Bedrooms & bathrooms
- Bedrooms: 4
- Bathrooms: 3
- Full bathrooms: 2
- 1/2 bathrooms: 1
Rooms
- Room types: Laundry
Primary bedroom
- Area: 255
- Dimensions: 17 x 15
Bedroom 2
- Area: 182
- Dimensions: 14 x 13
Bedroom 3
- Area: 156
- Dimensions: 13 x 12
Bedroom 4
- Area: 120
- Dimensions: 12 x 10
Primary bathroom
- Features: Double Sink, Full Bath, Shower-Separate, Tub-Garden, Tub-Separate, Walk-In Closet(s)
- Level: Second
Dining room
- Area: 132
- Dimensions: 12 x 11
Family room
- Area: 312
- Dimensions: 24 x 13
Kitchen
- Area: 168
- Dimensions: 12 x 14
Heating
- Forced Air, Natural Gas, Damper Controlled
Cooling
- Central Air, Electric
Appliances
- Included: Dishwasher, Disposal, Free-Standing Gas Range, Gas Oven, Microwave, Gas Water Heater, Tankless Water Heater
- Laundry: 2nd Floor, Walk-in, Gas Dryer Hookup, Laundry Room
Features
- High Ceilings, Ceiling Smooth, Granite Counters, Open Floorplan, Soaking Tub, Walk-In Closet(s), Pantry, Radon System
- Flooring: Carpet, Laminate, Vinyl
- Windows: Tilt Out Windows, Vinyl/Aluminum Trim, Insulated Windows
- Basement: None
- Attic: Pull Down Stairs
- Number of fireplaces: 1
- Fireplace features: Gas Log
Interior area
- Total structure area: 2,163
- Total interior livable area: 2,163 sqft
Property
Parking
- Total spaces: 2
- Parking features: Attached, Garage Door Opener, Paved
- Attached garage spaces: 2
- Has uncovered spaces: Yes
Features
- Levels: Two
- Stories: 2
- Patio & porch: Patio, Front Porch
Lot
- Size: 8,276 Square Feet
- Features: 1/2 Acre or Less
- Topography: Level
Details
- Parcel number: 2410002002
Construction
Type & style
- Home type: SingleFamily
- Architectural style: Traditional,Craftsman
- Property subtype: Single Family Residence, Residential
Materials
- Stone, Vinyl Siding
- Foundation: Slab
- Roof: Architectural
Condition
- Under Construction
- New construction: Yes
- Year built: 2023
Details
- Builder model: Penwell K
- Builder name: DR Horton
Utilities & green energy
- Sewer: Public Sewer
- Water: Public
- Utilities for property: Cable Available, Underground Utilities
Community & HOA
Community
- Features: Common Areas, Street Lights, Pool
- Security: Smoke Detector(s), Prewired
- Subdivision: Dogwood Ridge
HOA
- Has HOA: Yes
- Services included: Common Area Ins., Pool, Restrictive Covenants
Location
- Region: Piedmont
Financial & listing details
- Price per square foot: $146/sqft
- Date on market: 3/15/2023
- Listing terms: USDA Loan
Price history
| Date | Event | Price |
|---|---|---|
| 7/31/2023 | Sold | $315,900$146/sqft |
Source:  Greater Greenville AOR #1493819 Report a problem Greater Greenville AOR #1493819 Report a problem | ||
| 6/17/2023 | Contingent | $315,900$146/sqft |
Source: Greater Greenville AOR #1493819 Report a problem | ||
| 6/17/2023 | Pending sale | $315,900$146/sqft |
Source:  WUMLS #20260635 Report a problem WUMLS #20260635 Report a problem | ||
| 6/8/2023 | Price change | $315,900-0.3%$146/sqft |
Source: Greater Greenville AOR #1493819 Report a problem | ||
| 3/3/2023 | Listed for sale | $316,990$147/sqft |
Source:  DR Horton Report a problem DR Horton Report a problem | ||
Public tax history
Tax history is unavailable.
Neighborhood: 29673
Nearby homes
- $364,8004 bd3 ba2.8k sqft170 Slateford Cir, Piedmont, SC 29673Off Market
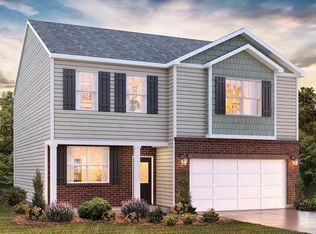
- $260,0004 bd2 ba1.7k sqft165 Slateford Cir, Piedmont, SC 29673Sold

- $312,9003 bd3 ba2.1k sqft167 Slateford Cir, Piedmont, SC 29673Sold
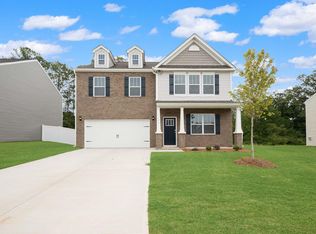
- $319,9004 bd3 ba2.6k sqft176 Slateford Cir, Piedmont, SC 29673Sold
- $66,9502 bd2 ba840 sqft249 S Circle Dr, Piedmont, SC 29673Off Market
- $355,0005 bd3 ba2.5k sqft322 Callerton Dr, Piedmont, SC 29673For Sale
- $345,0004 bd2 ba1.7k sqft324 Callerton Dr, Piedmont, SC 29673Sold
- $355,0004 bd3 ba2.9k sqft316 Callerton Dr, Piedmont, SC 29673Sold
Nearby schools
GreatSchools rating
- 7/10Wren Elementary SchoolGrades: PK-5Distance: 4.3 mi
- 6/10Wren Middle SchoolGrades: 6-8Distance: 4.4 mi
- 9/10Wren High SchoolGrades: 9-12Distance: 4.4 mi
Schools provided by the listing agent
- Elementary: Wren
- Middle: Wren
- High: Wren
Source: Greater Greenville AOR. This data may not be complete. We recommend contacting the local school district to confirm school assignments for this home.
Get a cash offer in 3 minutes
Find out how much your home could sell for in as little as 3 minutes with a no-obligation cash offer.
Estimated market value
$326,600
Get a cash offer in 3 minutes
Find out how much your home could sell for in as little as 3 minutes with a no-obligation cash offer.
Estimated market value
$326,600
- South Carolina
- Anderson County
- Piedmont
- 29673
- 172 Slateford Cir
Nearby cities
Nearby zip codes
Other Piedmont Topics
