Price improvement! Prepare to be impressed by this spacious and beautifully updated 4 bed, 3.5 bath home in the heart of Dardenne Prairie and located in the highly rated Ft. Zumwalt West School district! With nearly 4,500 sq ft of living space, this home features a bright open layout, a large finished basement with a rec room and stunning wet bar, and a loft that separates the upstairs bedrooms—perfect for added privacy. The main floor office includes built-in bookshelves with french doors. Step outside to a park-like, private backyard oasis with lush landscaping and a large patio. The oversized primary suite boasts a spa-like renovated bath with a soaker tub and separate shower. Major updates include a 2-year-old HVAC and brand-new roof (6 months). This home has it all—space, style, and serenity!
Closed
Street View
Listed by: SCHNEIDER Real Estate • Kari McBride • Contact: 630-414-8199
Bought with: Nettwork Global
Price Unknown
172 Snake River Dr, Dardenne Prairie, MO 63368
4beds
4,475sqft
Single Family Residence
Built in 2003
0.26 Acres Lot
$566,200 Zestimate®
$--/sqft
$4,194 Estimated rent
Home value
$566,200
$527,000 - $606,000
$4,194/mo
Zestimate® history
Owner options
List your home for rent
$4,194/mo
Rent Zestimate®
Find your next renter with Zillow Rental Manager. Plus, with online applications, you can quickly screen prospective tenants – for free.
$4,194/mo
Rent Zestimate®
Refinance and save
$450/mo
Est. payment
Refinancing to a lower rate could help reduce your monthly payments and save thousands over the life of the loan.
$450/mo
Est. payment
Explore your selling options
Work with a Zillow partner agent
Leverage their expertise and Zillow's premium Showcase listings to get your home seen by more buyers.
Get startedList with your own agent
Get your home in front of millions of buyers by listing it on Zillow.
Learn how to do itSell it yourself
Take full control of how buyers see your home on Zillow by listing For Sale by Owner (FSBO).
List your homeWhat's special
Lush landscapingBright open layoutOversized primary suiteMain floor officeSoaker tubRec roomSpa-like renovated bath
Zillow last checked:
Listing updated:
Listed by:
Kari McBride 630-414-8199,
SCHNEIDER Real Estate
Bought with:
Michael C Luntz, 2005041344
Nettwork Global
Source: MARIS,MLS#: 25032751 Originating MLS: St. Charles County Association of REALTORS
Originating MLS: St. Charles County Association of REALTORSFacts & features
Interior
Bedrooms & bathrooms
- Bedrooms: 4
- Bathrooms: 4
- Full bathrooms: 3
- 1/2 bathrooms: 1
- Main level bathrooms: 1
Heating
- Forced Air, Natural Gas
Cooling
- Ceiling Fan(s), Central Air
Features
- Number of fireplaces: 1
- Fireplace features: Gas
Interior area
- Total structure area: 4,475
- Total interior livable area: 4,475 sqft
- Finished area above ground: 3,275
- Finished area below ground: 1,200
Property
Parking
- Total spaces: 3
- Parking features: Garage
- Garage spaces: 3
Features
- Levels: One
- Patio & porch: Front Porch, Patio
- Pool features: Community, In Ground
Lot
- Size: 0.26 Acres
- Features: Back Yard, Landscaped, Private
Details
- Parcel number: 201239006000686.0000000
- Special conditions: Standard
Construction
Type & style
- Home type: SingleFamily
- Architectural style: Traditional
- Property subtype: Single Family Residence
Materials
- Brick, Vinyl Siding
- Roof: Architectural Shingle
Condition
- New construction: No
- Year built: 2003
Community & HOA
Community
- Security: Security System Leased
- Subdivision: Vlgs At Dardenne Lewis & Clark Village
HOA
- Has HOA: Yes
- Amenities included: Game Court Exterior, Park, Pool, Tennis Court(s)
- Services included: Maintenance Grounds, Common Area Maintenance, Pool Maintenance, Snow Removal
- HOA fee: $450 annually
- HOA name: Villages of Dardenne
Location
- Region: Dardenne Prairie
Financial & listing details
- Tax assessed value: $516,784
- Annual tax amount: $5,655
- Date on market: 5/17/2025
- Cumulative days on market: 32 days
- Listing terms: Cash,Conventional,FHA
Price history
| Date | Event | Price |
|---|---|---|
| 7/17/2025 | Sold | -- |
Source:  MARIS #25032751 Report a problem MARIS #25032751 Report a problem | ||
| 6/19/2025 | Pending sale | $570,000$127/sqft |
Source: MARIS #25032751 Report a problem | ||
| 6/3/2025 | Price change | $570,000-0.9%$127/sqft |
Source: MARIS #25032751 Report a problem | ||
| 5/14/2025 | Listed for sale | $575,000+64.3%$128/sqft |
Source: MARIS #25032751 Report a problem | ||
| 6/11/2021 | Sold | -- |
Source: MARIS #21029209 Report a problem | ||
| 4/27/2017 | Listing removed | $349,900$78/sqft |
Source: Tom Shaw, REALTORS #17017665 Report a problem | ||
| 4/10/2017 | Pending sale | $349,900$78/sqft |
Source: Tom Shaw, REALTORS #17017665 Report a problem | ||
| 3/10/2017 | Listed for sale | $349,900+12.1%$78/sqft |
Source: Tom Shaw, REALTORS #17017665 Report a problem | ||
| 1/21/2014 | Sold | -- |
Source: Public Record Report a problem | ||
| 10/1/2013 | Listed for sale | $312,000-2.5%$70/sqft |
Source: Paulette M. Colson, Broker #13052284 Report a problem | ||
| 11/27/2012 | Listing removed | $319,900$71/sqft |
Source: Keller Williams Realty Chesterfield #12062053 Report a problem | ||
| 11/1/2012 | Listed for sale | $319,900$71/sqft |
Source: Keller Williams Realty Chesterfield #12062053 Report a problem | ||
Public tax history
| Year | Property taxes | Tax assessment |
|---|---|---|
| 2025 | $5,937 +5% | $98,189 +8% |
| 2024 | $5,655 +0.1% | $90,928 |
| 2023 | $5,652 +13.7% | $90,928 +22.3% |
| 2022 | $4,971 | $74,341 |
| 2021 | -- | $74,341 +9.2% |
| 2020 | -- | $68,098 |
| 2019 | $4,287 | $68,098 +14.5% |
| 2018 | $4,287 +0.5% | $59,480 |
| 2017 | $4,265 +12.8% | $59,480 +13.2% |
| 2016 | $3,779 +8.6% | $52,522 |
| 2015 | $3,479 -2.7% | $52,522 -0.3% |
| 2014 | $3,575 | $52,671 |
| 2013 | -- | $52,671 -3% |
| 2012 | -- | $54,300 -8.6% |
| 2011 | -- | $59,440 |
| 2010 | -- | $59,440 |
| 2009 | -- | $59,440 -3% |
| 2008 | -- | $61,280 -79.6% |
| 2007 | -- | $300,430 |
| 2006 | -- | $300,430 |
| 2005 | -- | $300,430 +758.4% |
| 2004 | -- | $35,000 |
| 2003 | -- | $35,000 |
Find assessor info on the county website
Neighborhood: 63368
Nearby homes
- $547,5004 bd3 ba3.1k sqft170 Snake River Dr, Dardenne Prairie, MO 63368Off Market
- $587,5004 bd2 ba3.4k sqft346 William Clark Dr, Dardenne Prairie, MO 63368Off Market
- $555,4004 bd2 ba3.2k sqft338 William Clark Dr, Dardenne Prairie, MO 63368Off Market
- $--4 bd3 ba3.2k sqft340 William Clark Dr, Dardenne Prairie, MO 63368Sold
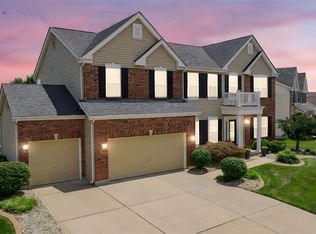
- $566,3004 bd5 ba3.4k sqft124 Snake River Dr, Dardenne Prairie, MO 63368Off Market
- $651,7005 bd5 ba5k sqft175 Snake River Dr, Dardenne Prairie, MO 63368Off Market
- $537,6004 bd3 ba3.1k sqft168 Snake River Dr, Dardenne Prairie, MO 63368Off Market
- $518,7003 bd3 ba2.4k sqft336 William Clark Dr, Dardenne Prairie, MO 63368Off Market
Nearby schools
GreatSchools rating
- 9/10Ostmann Elementary SchoolGrades: K-5Distance: 0.4 mi
- 10/10Ft. Zuwmalt West Middle SchoolGrades: 6-8Distance: 1.8 mi
- 10/10Ft. Zumwalt West High SchoolGrades: 9-12Distance: 1.7 mi
Schools provided by the listing agent
- Elementary: Ostmann Elem.
- Middle: Ft. Zumwalt West Middle
- High: Ft. Zumwalt West High
Source: MARIS. This data may not be complete. We recommend contacting the local school district to confirm school assignments for this home.
Get a cash offer in 3 minutes
Find out how much your home could sell for in as little as 3 minutes with a no-obligation cash offer.
Estimated market value
$566,200
Get a cash offer in 3 minutes
Find out how much your home could sell for in as little as 3 minutes with a no-obligation cash offer.
Estimated market value
$566,200
- Missouri
- Saint Charles County
- Dardenne Prairie
- 63368
- 172 Snake River Dr
Nearby cities
Nearby zip codes
Other Dardenne Prairie Topics
- Apartments for Rent in 63368
- Houses for Sale in 63368
- Houses for Rent in 63368
- 63368 Real Estate
- Dardenne Prairie Condos
- Houses for Sale in Dardenne Prairie
- Newest Listings in Dardenne Prairie
- Dardenne Prairie Home Values
- Dardenne Prairie Real Estate Agents
- Dardenne Prairie Refinance
- Dardenne Prairie Mortgage Rates
