Tucked away in the coveted Village of Nagog Woods, this home invites you to live with style and ease. Step inside to find a bright, fireplaced living room that flows seamlessly to a dining room and private deck, offering serene wooded views—perfect for unwinding. The eat-in kitchen is a true standout, with beautifully refinished mahogany cabinets and a charming wine rack that adds character. Upstairs, three spacious bedrooms await, including a main suite that feels like a personal retreat with ample closet space. A unique cozy sitting area on the 2nd level offers the perfect spot to relax and enjoy the peaceful surroundings. The unfinished basement provides endless possibilities for customization or storage. The Village lifestyle elevates this home, with two pools, year-round tennis, a clubhouse, fitness center, and expansive grounds that create a balance of relaxation and activity. Moments from Nara Park, bike trails, golf, and highly-rated schools, offering the best of both worlds!
Sold for $538,750
$538,750
172 Split Rock Unit 172, Village Of Nagog Woods, MA 01718
3beds
1,532sqft
Condominium, Townhouse
Built in 1972
-- sqft lot
$-- Zestimate®
$352/sqft
$-- Estimated rent
Home value
Not available
Estimated sales range
Not available
Not available
Zestimate® history
Owner options
List your home for rent
Find your next renter with Zillow Rental Manager. Plus, with online applications, you can quickly screen prospective tenants – for free.
Refinance and save
$4,118/mo
Est. payment
Refinancing to a lower rate could help reduce your monthly payments and save thousands over the life of the loan.
$4,118/mo
Est. payment
Explore your selling options
Work with a Zillow partner agent
Leverage their expertise and Zillow's premium Showcase listings to get your home seen by more buyers.
Get startedList with your own agent
Get your home in front of millions of buyers by listing it on Zillow.
Learn how to do itSell it yourself
Take full control of how buyers see your home on Zillow by listing For Sale by Owner (FSBO).
List your homeWhat's special
Private deckEat-in kitchenExpansive groundsDining roomCozy sitting areaCharming wine rackMain suite
Zillow last checked:
Listing updated:
Listed by:
Patricia Sutherland 978-844-6397,
Keller Williams Realty Boston Northwest 978-369-5775
Bought with:
Patricia Sands
Coldwell Banker Realty - Concord
Source: MLS PIN,MLS#: 73354208
Facts & features
Interior
Bedrooms & bathrooms
- Bedrooms: 3
- Bathrooms: 2
- Full bathrooms: 1
- 1/2 bathrooms: 1
Primary bedroom
- Features: Vaulted Ceiling(s), Flooring - Wall to Wall Carpet, Lighting - Sconce, Closet - Double
- Level: Second
- Area: 192
- Dimensions: 12 x 16
Bedroom 2
- Features: Vaulted Ceiling(s), Closet, Flooring - Wall to Wall Carpet, Lighting - Sconce
- Level: Second
- Area: 120
- Dimensions: 12 x 10
Bedroom 3
- Features: Vaulted Ceiling(s), Closet, Flooring - Wall to Wall Carpet, Lighting - Sconce
- Level: Second
- Area: 100
- Dimensions: 10 x 10
Primary bathroom
- Features: No
Bathroom 1
- Features: Bathroom - Half, Flooring - Stone/Ceramic Tile, Recessed Lighting
- Level: First
- Area: 42
- Dimensions: 6 x 7
Bathroom 2
- Features: Bathroom - Full, Bathroom - With Tub & Shower, Flooring - Stone/Ceramic Tile, Lighting - Overhead
- Level: Second
- Area: 48
- Dimensions: 6 x 8
Dining room
- Features: Flooring - Hardwood, Deck - Exterior, Exterior Access, Recessed Lighting, Slider
- Level: First
- Area: 156
- Dimensions: 12 x 13
Kitchen
- Features: Flooring - Stone/Ceramic Tile, Dining Area, Pantry, Countertops - Stone/Granite/Solid, Lighting - Overhead
- Level: First
- Area: 170
- Dimensions: 10 x 17
Living room
- Features: Closet, Flooring - Hardwood, Recessed Lighting
- Level: First
- Area: 156
- Dimensions: 12 x 13
Heating
- Forced Air, Natural Gas, Unit Control
Cooling
- Central Air, Unit Control
Appliances
- Included: Range, Dishwasher, Disposal, Microwave, Refrigerator, Washer, Dryer
- Laundry: Electric Dryer Hookup, Exterior Access, Washer Hookup, Lighting - Overhead, In Basement, In Unit
Features
- Closet, Lighting - Overhead, Sitting Room, Foyer, High Speed Internet
- Flooring: Tile, Carpet, Hardwood, Flooring - Wall to Wall Carpet, Flooring - Hardwood
- Doors: Storm Door(s)
- Windows: Insulated Windows, Storm Window(s), Screens
- Has basement: Yes
- Number of fireplaces: 1
- Fireplace features: Living Room
- Common walls with other units/homes: 2+ Common Walls
Interior area
- Total structure area: 1,532
- Total interior livable area: 1,532 sqft
- Finished area above ground: 1,532
Property
Parking
- Total spaces: 2
- Parking features: Off Street, Assigned, Common, Guest, Paved
- Uncovered spaces: 2
Accessibility
- Accessibility features: No
Features
- Entry location: Unit Placement(Street)
- Patio & porch: Deck - Wood
- Exterior features: Deck - Wood, Garden, Screens, Rain Gutters
- Pool features: Association, In Ground
- Waterfront features: Lake/Pond, 1 to 2 Mile To Beach, Beach Ownership(Public)
Details
- Parcel number: M:00B4 B:0107 L:0028,305901
- Zoning: R-A
Construction
Type & style
- Home type: Townhouse
- Property subtype: Condominium, Townhouse
Materials
- Frame
- Roof: Shingle
Condition
- Year built: 1972
Utilities & green energy
- Electric: 200+ Amp Service
- Sewer: Other
- Water: Public
- Utilities for property: for Electric Range, for Electric Dryer, Washer Hookup
Community & HOA
Community
- Features: Public Transportation, Shopping, Park, Walk/Jog Trails, Stable(s), Golf, Bike Path, Conservation Area, Highway Access, House of Worship, Public School, T-Station
HOA
- Amenities included: Pool, Tennis Court(s), Playground, Recreation Facilities, Fitness Center, Clubroom, Garden Area, Clubhouse
- Services included: Insurance, Maintenance Structure, Road Maintenance, Maintenance Grounds, Snow Removal, Trash, Reserve Funds
- HOA fee: $730 monthly
Location
- Region: Village Of Nagog Woods
Financial & listing details
- Price per square foot: $352/sqft
- Tax assessed value: $393,900
- Annual tax amount: $6,566
- Date on market: 1/11/2026
- Listing terms: Contract
- Exclusions: Personal Furnishings And Staging Items.
Price history
| Date | Event | Price |
|---|---|---|
| 5/8/2025 | Sold | $538,750+11.1%$352/sqft |
Source: MLS PIN #73354208 Report a problem | ||
| 4/9/2025 | Contingent | $485,000$317/sqft |
Source: MLS PIN #73354208 Report a problem | ||
| 4/3/2025 | Listed for sale | $485,000$317/sqft |
Source: MLS PIN #73354208 Report a problem | ||
Public tax history
Tax history is unavailable.
Neighborhood: 01718
Nearby homes
- $400,5002 bd2 ba1k sqft151 Butternut Holw, Acton, MA 01720Off Market

- $553,2003 bd3 ba2k sqft170 Split Rock, Acton, MA 01718Off Market

- $519,0003 bd3 ba1.6k sqft163 Split Rock Dr #163, Village Of Nagog Woods, MA 01718Sold
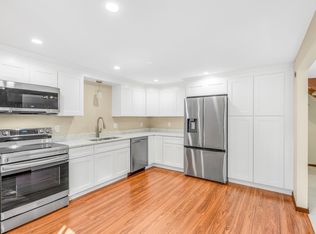
- $380,0003 bd3 ba1.6k sqft163 Split Rock UNIT 163, Village Of Nagog Woods, MA 01718Sold

- $426,0003 bd3 ba1.5k sqft142 Butternut Holw #142, Village Of Nagog Woods, MA 01718Sold
- $439,8002 bd1 ba1.3k sqft133 Butternut Holw #133, Acton, MA 01720Off Market
- $408,8002 bd1 ba1.4k sqft177 Split Rock, Acton, MA 01718Off Market
- $464,4003 bd2 ba1.5k sqft130 Butternut Holw, Acton, MA 01718Off Market
Nearby schools
GreatSchools rating
- 9/10Luther Conant SchoolGrades: K-6Distance: 3.2 mi
- 10/10Raymond J Grey Junior High SchoolGrades: 7-8Distance: 3.4 mi
- 9/10Acton-Boxborough Regional High SchoolGrades: 9-12Distance: 3.2 mi
Schools provided by the listing agent
- Middle: Rj Grey Jhs
- High: Abrhs
Source: MLS PIN. This data may not be complete. We recommend contacting the local school district to confirm school assignments for this home.


Get pre-qualified for a loan
At Zillow Home Loans, we can pre-qualify you in as little as 5 minutes with no impact to your credit score.An equal housing lender. NMLS #10287.
- Massachusetts
- Middlesex County
- Acton
- 01718
- 172 Split Rock Unit 172
Nearby cities
Nearby zip codes
Other Acton Topics
