Unbeatable value! Welcome to the best-priced 5-bedroom home with the most square footage on the market in all of Whatcom County! Discover a truly unique, one-of-a-kind property offering incredible space, versatility, and comfort. This impressive 2,401 sq. ft. home has been thoughtfully updated and features a spacious layout with 5 true bedrooms (or 4 bedrooms plus a generous home office). The inviting primary suite is flooded with natural light and boasts a fully updated en-suite bath. The designed kitchen offers abundant storage and custom built-ins, with seamless access to an expansive backyard and patio—perfect for gatherings and effortless entertaining. Enjoy rare alley-access privacy, peaceful natural surroundings, a fully fenced yard, and multiple large tool/woodsheds for projects. Complete with full RV hookups and ample off-street parking, there is room for everyone and everything! Incredible potential as a primary residence or a flexible rental opportunity. Ideally located near Mount Baker Ski Area and Silver Lake, and just 30 minutes from Bellingham. Don't miss the best deal in the County.
Active
Listed by: Coldwell Banker Bain • John Angier
$420,000
172 Sprague Valley Drive, Maple Falls, WA 98266
5beds
2,401sqft
Manufactured Home, Manufactured On Land
Built in 1996
10,018 Square Feet Lot
$410,100 Zestimate®
$175/sqft
$21/mo HOA
What's special
Ample off-street parkingFull rv hookupsDesigned kitchenGenerous home officeFlooded with natural lightFully updated en-suite bathInviting primary suite
- 48 days |
- 99 |
- 3 |
Zillow last checked:
Listing updated:
Listed by:
John Angier,
Coldwell Banker Bain
Source: NWMLS as distributed by MLS GRID,MLS#: 2552147
Facts & features
Interior
Bedrooms & bathrooms
- Bedrooms: 5
- Bathrooms: 2
- Full bathrooms: 1
- 3/4 bathrooms: 1
- Main level bathrooms: 2
- Main level bedrooms: 3
Primary bedroom
- Level: Main
Bedroom
- Level: Main
Bedroom
- Level: Main
Bedroom
- Level: Lower
Bedroom
- Level: Lower
Den office
- Level: Lower
Entry hall
- Level: Main
Family room
- Level: Main
Kitchen with eating space
- Level: Main
Living room
- Level: Main
Rec room
- Level: Lower
Utility room
- Level: Main
Heating
- Forced Air, Electric, Propane
Cooling
- None
Appliances
- Included: Dishwasher, Dryer, Microwave, Refrigerator, Stove(s)/Range(s), Washer, Dishwasher(s), Dryer(s), Microwave(s), Refrigerator(s), Washer(s), Water Heater: Electric, Water Heater Location: Closet
Features
- Flooring: Laminate, Vinyl, Vinyl Plank, Carpet
- Basement: None
- Has fireplace: No
Interior area
- Total structure area: 2,401
- Total interior livable area: 2,401 sqft
Property
Parking
- Parking features: Driveway, Off Street
Features
- Levels: One
- Stories: 1
- Entry location: Main
- Patio & porch: Vaulted Ceiling(s), Water Heater
- Has view: Yes
- View description: Mountain(s), Partial, Territorial
Lot
- Size: 10,018 Square Feet
- Features: Cul-De-Sac, Dead End Street, Paved, Fenced-Fully, High Speed Internet
- Topography: Level
- Residential vegetation: Garden Space
Details
- Parcel number: 4005271975500000
- Zoning description: Jurisdiction: County
- Special conditions: Standard
- Other equipment: Leased Equipment: Propane Tank
Construction
Type & style
- Home type: MobileManufactured
- Architectural style: Manuf-Double Wide
- Property subtype: Manufactured Home, Manufactured On Land
Materials
- Wood Siding, Wood Products
- Foundation: Slab, Tie Down
- Roof: Composition
Condition
- Good
- Year built: 1996
- Major remodel year: 1996
Utilities & green energy
- Electric: Company: PSE
- Sewer: Sewer Connected, Company: Sewer
- Water: Public, Company: Columbia Valley Water
- Utilities for property: Ziply
Community & HOA
Community
- Subdivision: Maple Falls
HOA
- Services included: Road Maintenance, Snow Removal
- HOA fee: $250 annually
Location
- Region: Maple Falls
Financial & listing details
- Price per square foot: $175/sqft
- Tax assessed value: $213,728
- Annual tax amount: $1,814
- Date on market: 8/4/2025
- Cumulative days on market: 388 days
- Listing terms: Conventional,FHA,See Remarks,State Bond,VA Loan
- Inclusions: Dishwasher(s), Dryer(s), Leased Equipment, Microwave(s), Refrigerator(s), Stove(s)/Range(s), Washer(s)
- Body type: Double Wide
Estimated market value
$410,100
$390,000 - $431,000
$2,085/mo
Price history
| Date | Event | Price |
|---|---|---|
| 7/9/2026 | Listed for sale | $420,000+400%$175/sqft |
Source:  NWMLS as distributed by MLS GRID #2552147 Report a problem NWMLS as distributed by MLS GRID #2552147 Report a problem | ||
| 2/29/2000 | Sold | $84,000$35/sqft |
Source: Public Record Report a problem | ||
Public tax history
| Year | Property taxes | Tax assessment |
|---|---|---|
| 2024 | $1,665 -36.4% | $213,728 -40.5% |
| 2023 | $2,618 +12% | $358,982 +21% |
| 2022 | $2,339 +25.4% | $296,677 +45% |
| 2021 | $1,865 +13.9% | $204,608 +27% |
| 2020 | $1,638 | $161,107 |
| 2019 | $1,638 -4.1% | $161,107 +18.9% |
| 2018 | $1,708 +28.1% | $135,475 +2% |
| 2017 | $1,334 -19.9% | $132,808 +15.3% |
| 2016 | $1,665 +37.5% | $115,169 +12.6% |
| 2015 | $1,211 | $102,256 +7.2% |
| 2014 | $1,211 +7.7% | $95,402 |
| 2013 | $1,124 | $95,402 +1.3% |
| 2012 | -- | $94,217 -7.9% |
| 2011 | -- | $102,281 -2.5% |
| 2010 | -- | $104,859 -5.9% |
| 2009 | $1,114 +0.5% | $111,415 |
| 2008 | $1,109 | $111,415 |
| 2007 | $1,109 +27.5% | $111,415 +74.6% |
| 2005 | $870 | $63,810 |
| 2004 | $870 -1% | $63,810 |
| 2003 | $879 +2.2% | $63,810 +4.8% |
| 2002 | $860 +0.3% | $60,905 |
| 2001 | $858 | $60,905 |
| 2000 | -- | $60,905 |
| 1999 | -- | $60,905 |
Find assessor info on the county website
Monthly payment
Climate risks
Neighborhood: 98266
Nearby schools
GreatSchools rating
- 4/10Kendall Elementary SchoolGrades: K-6Distance: 1.3 mi
- 3/10Mount Baker Junior High SchoolGrades: 7-8Distance: 8.2 mi
- 5/10Mount Baker Senior High SchoolGrades: 9-12Distance: 8.2 mi
Schools provided by the listing agent
- Elementary: Kendall Elem
- Middle: Mount Baker Jnr High
- High: Mount Baker Snr High
Source: NWMLS as distributed by MLS GRID. This data may not be complete. We recommend contacting the local school district to confirm school assignments for this home.
- $375,0003 bd2 ba1k sqft6280 Lariat Pl, Maple Falls, WA 98266Sold
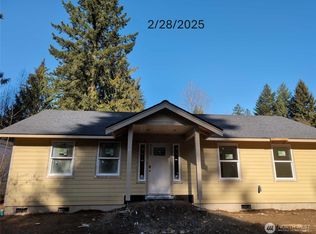
- $514,9004 bd3 ba2.3k sqft8080 Mosey Ct, Maple Falls, WA 98266Sold
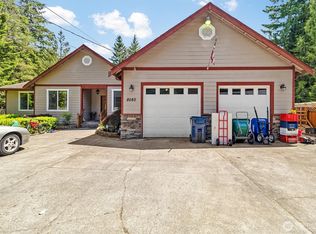
- $340,0003 bd3 ba1.6k sqft622 Sprague Valley Dr, Maple Falls, WA 98266Sold
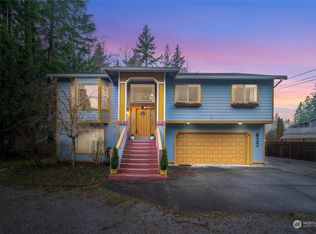
- $80,0007,405 sqft6284 Lariat Pl, Maple Falls, WA 98266Pending
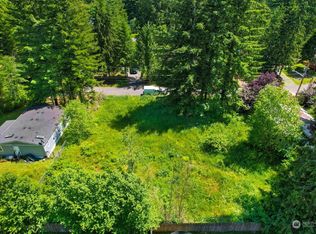
- $55,0009,147 sqft8096 Mosey Ct, Maple Falls, WA 98266Sold
- $432,0003 bd2 ba2.1k sqft282 Sprague Valley Dr, Maple Falls, WA 98266Sold
- $364,0001 bd1 ba760 sqft6289 Lariat Pl, Maple Falls, WA 98266Sold
- $169,0003 bd2 ba1.2k sqft602 Sprague Valley Dr, Maple Falls, WA 98266Sold
A local agent can set up tours, give advice and negotiate with sellers.
A local lender can help you make sure your offer is ready when you are.
Similar homes
- $414,9004 bd3 ba1.6k sqftPeaceful Valley Division 1, Maple Falls, WA 98266Active
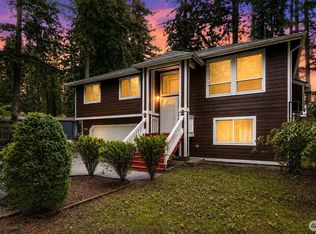 MLS ID #2525193, Alison Risch. NWMLS as distributed by MLS GRID
 - $365,0003 bd2 ba1.2k sqft8365 Holly Lane, Maple Falls, WA 98266Active
 MLS ID #2570527, Amelia Campbell. NWMLS as distributed by MLS GRID
 - $399,0003 bd2 ba1.2k sqft3001 Green Valley Drive, Maple Falls, WA 98266Active
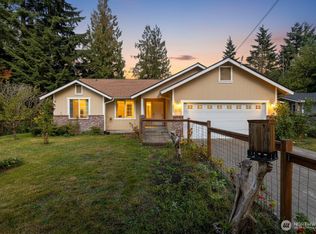 MLS ID #2442927, Lee Rosales. NWMLS as distributed by MLS GRID
 - $305,0003 bd2 ba1.3k sqftParadise Lakes C C Div 3, Maple Falls, WA 98266Active
 MLS ID #2486748, Aaron Bean. NWMLS as distributed by MLS GRID
 - $419,0003 bd2 ba1.7k sqft9295 N Telegraph Road, Sumas, WA 98295ActiveMLS ID #2568229, Santiago Ramos. NWMLS as distributed by MLS GRID
- $249,0004 bd2 ba1.4k sqftParadise Lakes Country Club, Maple Falls, WA 98266ActiveMLS ID #2486857, Alesia Vetkov. NWMLS as distributed by MLS GRID
- $485,0003 bd2 ba1.3k sqft7712 Viewridge Drive, Maple Falls, WA 98266ActiveMLS ID #2569268, Jessica VanNoy. NWMLS as distributed by MLS GRID
- $409,0002 bd2 ba1.2k sqftDe Lange Garden Condo, Lynden, WA 98264ActiveMLS ID #2567259, Lisa Berg. NWMLS as distributed by MLS GRID
- C$386,9003 bd2 ba1.4k sqft9055 Ashwell Rd #97, Kwawkwawapilt 6, BC V2P 7S6For SaleMLS ID #R3158110, Victor Klassen - PREC*, RE/MAX Nyda Realty Inc. Brokerage. Greater Vancouver REALTORS®
- $519,0003 bd3 ba1.8k sqftMt. Baker Rim, Deming, WA 98244ActiveMLS ID #2573471, Julie M Brown. NWMLS as distributed by MLS GRID
- $379,0003 bd2 ba1.3k sqft232 Front Street, Sumas, WA 98295ActiveMLS ID #2514439, Jason Heutink. NWMLS as distributed by MLS GRID
- $465,0003 bd2 ba1.2k sqft1361 E Axton Road, Bellingham, WA 98226ActiveMLS ID #2568271, Jennifer Glyzinski. NWMLS as distributed by MLS GRID
- C$434,9003 bd2 ba1.4k sqft41168 Lougheed Hwy #13, Skweahm 10, BC V0M 1G0For SaleMLS ID #R3134143, Sherri Lupton, Royal Lepage Wheeler Cheam Brokerage. Greater Vancouver REALTORS®
- $612,7503 bd2 ba1.7k sqft2875 Tom Road, Everson, WA 98247ActiveMLS ID #2572697, Eleni Kyriazis. NWMLS as distributed by MLS GRID
- $549,0003 bd2 ba1.8k sqft8095 Rathbone Road, Ferndale, WA 98248ActiveMLS ID #2546436, Aaron Bean. NWMLS as distributed by MLS GRID
- $399,0002 bd1 ba2.8k sqft8506 Guide Meridian Road, Lynden, WA 98264ActiveMLS ID #2524248, Josh Baijot. NWMLS as distributed by MLS GRID
- C$419,9002 bd2 ba1.6k sqft9055 Ashwell Rd #151, Kwawkwawapilt 6, BC V2P 7S6For SaleMLS ID #R3155332, Bob Plowright, RE/MAX Bob Plowright Realty Brokerage. Greater Vancouver REALTORS®
- $375,0003 bd2 ba1.8k sqft230 Cleveland Avenue, Sumas, WA 98295ActiveMLS ID #2536618, Rachael Wilson. NWMLS as distributed by MLS GRID
- $485,0003 bd3 ba1.7k sqft412 Allison Way, Nooksack, WA 98276ActiveMLS ID #2537609, Jason Cavanaugh. NWMLS as distributed by MLS GRID
- $619,0006 bd4 ba2.3k sqft208 Noble Street, Sumas, WA 98295ActiveMLS ID #2545617, Marlae Stanovich. NWMLS as distributed by MLS GRID
