Skip main navigation
Closed
  • Listed by: EXP Realty
    Bought with: BHG Masiello Keene
    $330,000

    172 NH Route 123, Marlow, NH 03456

    3beds
    1,441sqft
    Single Family Residence
    Built in 1850
    0.6 Acres Lot
    $330,000 Zestimate®
    $229/sqft
    $2,479 Estimated rent

    Home value

    $330,000

    $304,000 - $360,000

    $2,479/mo

    Zestimate® history
    Loading
    Loading...

    Owner options

    List your home for rent

    $2,479/mo

    Rent Zestimate®

    Find your next renter with Zillow Rental Manager. Plus, with online applications, you can quickly screen prospective tenants – for free.

    Learn more

    $2,479/mo

    Rent Zestimate®

    Refinance and save

    $1,912/mo

    Est. payment

    Refinancing to a lower rate could help reduce your monthly payments and save thousands over the life of the loan.

    See today's rates

    $1,912/mo

    Est. payment

    Explore your selling options

    Work with a Zillow partner agent

    Leverage their expertise and Zillow's premium Showcase listings to get your home seen by more buyers.

    Get started

    List with your own agent

    Get your home in front of millions of buyers by listing it on Zillow.

    Learn how to do it

    Sell it yourself

    Take full control of how buyers see your home on Zillow by listing For Sale by Owner (FSBO).

    List your home

    What's special

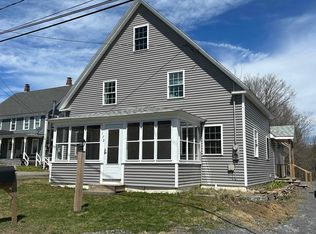
    Craftsmanship-rich covered back porchEnclosed three-season front porchGenerous yardWarm and welcoming atmosphereLarge center island
    Looking for a home that offers lasting value, thoughtful updates, and a true New England lifestyle, this 3-bedroom, 2-bath New Englander in Marlow, NH deserves your attention. Set in a peaceful small-town setting, this property offers space to breathe—both inside and out. The interior features a bright, open-concept design filled with natural light, creating a warm and welcoming atmosphere. The kitchen anchors the home with granite countertops, a large center island, and plenty of workspace, ideal for gatherings, entertaining, or everyday living. Flexible floor plans offer first floor living. Outdoor living is a standout feature. A craftsmanship-rich covered back porch overlooks a generous yard with room to personalize, whether you envision gardens, play space or possible addition/garage. The enclosed three-season front porch would be perfect for morning coffee, reading, or unwinding at the end of the day. Buy with confidence knowing that major systems have been updated within the last five years, including the roof, electrical, heating systems, and fixtures—an important advantage for buyers seeking reduced maintenance and long-term reliability. This is a home that delivers comfort, quality, and lifestyle, offering more than just square footage. If you value move-in readiness, outdoor enjoyment, and the charm of a classic New England home, this property is well worth a closer look. Easy access to Route 10 means Keene is approx 30 mins south and Newport approx 30 minutes north. Marlow is home to Kroka Expeditions a wilderness school and organic farm and Aarons Speciality a local favorite for ice cream and seafood.Elizabeth Burns McIntire Forest offers trails for hiking, biking, bird watching,rock climbing or cross country skiing. Call or email to book your tour of this thoughtfully updated New Englander today.

    Zillow last checked:

    Listing updated:

    Listed by:

    Jessica R Griffus,

    EXP Realty Phone:802-490-8257

    Bought with:

    Paul Rodenhauser

    BHG Masiello Keene

    Source: PrimeMLS,MLS#: 5056428MLS Logo

    Facts & features

    Interior

    Bedrooms & bathrooms
    • Bedrooms: 3
    • Bathrooms: 2
    • Full bathrooms: 1
    • 3/4 bathrooms: 1
    Heating
    • Propane, Baseboard, Hot Water
    Cooling
    • None
    Appliances
    • Included: Dishwasher, Microwave, Refrigerator, Electric Stove
    • Laundry: 2nd Floor Laundry
    Features
    • Flooring: Laminate
    • Basement: Crawl Space,Dirt Floor,Interior Stairs,Unfinished,Interior Access,Interior Entry
    Interior area
    • Total structure area: 2,761
    • Total interior livable area: 1,441 sqft
    • Finished area above ground: 1,441
    • Finished area below ground: 0

    Property

    Parking
    • Parking features: Dirt
    Features
    • Levels: Two
    • Stories: 2
    • Patio & porch: Covered Porch, Enclosed Porch
    • Exterior features: Shed
    • Frontage length: Road frontage: 65
    Lot
    • Size: 0.60 Acres
    • Features: In Town, Neighborhood, Rural
    Details
    • Parcel number: MRLWM203L033000
    • Zoning description: Resdental

    Construction

    Type & style
    • Home type: SingleFamily
    • Architectural style: New Englander
    • Property subtype: Single Family Residence
    Materials
    • Vinyl Siding
    • Foundation: Stone
    • Roof: Asphalt Shingle
    Condition
    • New construction: No
    • Year built: 1850

    Utilities & green energy

    • Electric: 100 Amp Service
    • Sewer: 1250 Gallon
    • Utilities for property: Propane, Fiber Optic Internt Avail

    Community & neighborhood

    Location
    • Region: Marlow

    Other

    Other facts
    • Road surface type: Paved

    Price history

    DateEventPrice
    4/30/2026Sold$330,000-4.3%$229/sqft
    Source: PrimeMLS #5056428 Report a problem
    4/2/2026Pending sale$345,000$239/sqft
    Source: PrimeMLS #5056428 Report a problem
    3/15/2026Price change$345,000-0.9%$239/sqft
    Source: PrimeMLS #5056428 Report a problem
    2/5/2026Price change$348,000-0.6%$241/sqft
    Source: PrimeMLS #5056428 Report a problem
    9/29/2025Price change$350,000-1.4%$243/sqft
    Source: PrimeMLS #5056428 Report a problem
    9/8/2025Price change$355,000-1.4%$246/sqft
    Source: PrimeMLS #5056428 Report a problem
    8/14/2025Listed for sale$360,000+26.3%$250/sqft
    Source: PrimeMLS #5056428 Report a problem
    7/8/2022Sold$285,000+533.3%$198/sqft
    Source: Public Record Report a problem
    9/16/2020Listing removed$45,000$31/sqft
    Source: Keller Williams Realty-Metropolitan #4818140 Report a problem
    8/25/2020Listed for sale$45,000$31/sqft
    Source: Keller Williams Realty Metropolitan #4818140 Report a problem
    8/15/2020Pending sale$45,000$31/sqft
    Source: Keller Williams Realty Metropolitan #4818140 Report a problem
    7/23/2020Listed for sale$45,000+57.7%$31/sqft
    Source: Keller Williams Realty-Metropolitan #4818140 Report a problem
    5/21/2019Sold$28,533+83.7%$20/sqft
    Source: Public Record Report a problem
    3/20/2019Sold$15,533-83.6%$11/sqft
    Source: Public Record Report a problem
    7/16/2018Sold$94,760$66/sqft
    Source: Public Record Report a problem

    Public tax history

    YearProperty taxesTax assessment
    2024$4,635 +7.6%$149,500
    2023$4,309 +21.8%$149,500 +9.1%
    2022$3,538 +147.2%$136,970 +136.6%
    2021$1,431 -19.2%$57,900 -2.9%
    2020$1,771 -51.8%$59,600 -48.2%
    2019$3,671 +25.5%$115,000
    2018$2,924 +15.7%$115,000
    2016$2,527 -14.1%$115,000
    2015$2,943 -3.3%$115,000 -5.8%
    2014$3,042 +12.6%$122,020 -3.1%
    2009$2,701 $125,940

    Find assessor info on the county website

    Neighborhood: 03456

    Nearby schools

    GreatSchools rating
    Schools provided by the listing agent
    • Elementary: John Perkins Elem School
    • Middle: Keene Middle School
    • High: Keene High School

    Source: PrimeMLS. This data may not be complete. We recommend contacting the local school district to confirm school assignments for this home.

    Get pre-qualified for a loan
    At Zillow Home Loans, we can pre-qualify you in as little as 5 minutes with no impact to your credit score.

    An equal housing lender. NMLS #10287.