Year Round Mountain Views! Enjoy your screened-in porch, the ideal spot for morning coffee accompanied by beautiful sunrises. Located on a quiet cul-de-sac, large decks span the rear of the home on 2 levels offering seamless indoor/outdoor living. The main-level has all the primary spaces conveniently located on one floor, plus a guest room and full bath. Primary suite features 2 Walk-in Closets, Dual Sinks, Spa Tub, Tile Shower & Tile floors. Great Room has vaulted ceilings and a beautiful Stone-faced, gas fireplace. The Kitchen is set with Granite counters, SS appliances, stone accents.. The Lower Level is a great flex space with a 2nd living area for family entertaining/games, featuring a wet bar, gas fireplace, 2nd Primary Suite, Kitchen and Guest/bonus room, ideal for visiting family/friends. Jumpoff Rock is just 1 mile away and backs onto Conservancy Land! Short-term rentals allowed. This home has all the options covered, whether you're looking for a primary residence, an investment/rental or a 2nd home in the mountains -- come take a look!
Active
Price cut: $50K (7/13)
$1,000,000
172 Sunny Ridge Rd, Laurel Park, NC 28739
4beds
4,458sqft
:
Get pre-qualified$5,865/mo
Single Family Residence
Built in 2006
0.53 Acres Lot
$971,000 Zestimate®
$224/sqft
$-- HOA
What's special
Year round mountain viewsBeautiful stone-faced gas fireplaceBacks onto conservancy landWet barScreened-in porchSs appliancesDual sinks
- 83 days |
- 542 |
- 17 |
Zillow last checked:
Listing updated:
Listed by:
Karen Rose 828-989-4563,
Southern Homes of the Carolinas, Inc
Source: Canopy MLS as distributed by MLS GRID,MLS#: 4375597
Facts & features
Interior
Bedrooms & bathrooms
- Bedrooms: 4
- Bathrooms: 4
- Full bathrooms: 4
- Main level bedrooms: 2
Primary bedroom
- Features: Ceiling Fan(s), Coffered Ceiling(s), En Suite Bathroom, Split BR Plan, Vaulted Ceiling(s), Walk-In Closet(s), Whirlpool
- Level: Main
Primary bedroom
- Features: Ceiling Fan(s), En Suite Bathroom, Split BR Plan, Walk-In Closet(s)
- Level: Lower
Bedroom s
- Features: Ceiling Fan(s)
- Level: Main
Bedroom s
- Features: Ceiling Fan(s)
- Level: Lower
Bathroom full
- Level: Main
Bathroom full
- Level: Main
Bathroom full
- Level: Lower
Bathroom full
- Level: Lower
Other
- Features: See Remarks
- Level: Lower
Bar entertainment
- Features: Wet Bar
- Level: Lower
Dining room
- Level: Main
Great room
- Features: Cathedral Ceiling(s), Open Floorplan
- Level: Main
Kitchen
- Features: Breakfast Bar, Built-in Features, Open Floorplan, Vaulted Ceiling(s), Walk-In Pantry
- Level: Main
Laundry
- Features: Built-in Features
- Level: Main
Office
- Features: Built-in Features
- Level: Main
Recreation room
- Features: Open Floorplan
- Level: Lower
Utility room
- Features: Storage
- Level: Lower
Workshop
- Level: Lower
Heating
- Central, Natural Gas, Zoned
Cooling
- Ceiling Fan(s), Central Air, Zoned
Appliances
- Included: Microwave, Dishwasher, Disposal, Dryer, ENERGY STAR Qualified Washer, ENERGY STAR Qualified Dishwasher, ENERGY STAR Qualified Dryer, Gas Cooktop, Gas Water Heater, Refrigerator, Refrigerator with Ice Maker, Tankless Water Heater, Wall Oven, Washer
- Laundry: Laundry Room, Main Level
Features
- Breakfast Bar, Built-in Features, Open Floorplan, Storage, Walk-In Closet(s), Walk-In Pantry, Wet Bar
- Flooring: Carpet, Tile, Wood
- Doors: Screen Door(s), Sliding Doors
- Windows: Insulated Windows, Window Treatments
- Basement: Daylight,Exterior Entry,Full,Interior Entry
- Fireplace features: Family Room, Great Room
Interior area
- Total structure area: 2,567
- Total interior livable area: 4,458 sqft
- Finished area above ground: 2,567
- Finished area below ground: 1,891
Property
Parking
- Total spaces: 4
- Parking features: Driveway, Attached Garage, Garage Door Opener, Garage Faces Front, Garage on Main Level
- Attached garage spaces: 2
- Uncovered spaces: 2
- Details: Level entry into garage - a few steps to inside
Accessibility
- Accessibility features: Bath Grab Bars
Features
- Levels: One
- Stories: 1
- Patio & porch: Covered, Deck, Front Porch, Rear Porch, Screened
- Exterior features: In-Ground Irrigation, Other - See Remarks
- Has view: Yes
- View description: Long Range, Mountain(s), Year Round
Lot
- Size: 0.53 Acres
- Features: Cul-De-Sac, Orchard(s), Level, Steep Slope, Views, Other - See Remarks
Living quarters
- Secondary features: Exterior Connected,Interior Connected,Separate Entrance,Separate Kitchen Facilities,Separate Living Quarters
Details
- Additional structures: None
- Parcel number: 9940717
- Zoning: R-20
- Special conditions: Standard
- Other equipment: Network Ready, Surround Sound
Construction
Type & style
- Home type: SingleFamily
- Architectural style: Arts and Crafts,Transitional
- Property subtype: Single Family Residence
Materials
- Hardboard Siding
- Foundation: Crawl Space
- Roof: Composition
Condition
- New construction: No
- Year built: 2006
Utilities & green energy
- Sewer: Public Sewer
- Water: City
- Utilities for property: Cable Available, Electricity Connected, Satellite Internet Available, Underground Power Lines, Underground Utilities, Wired Internet Available
Community & HOA
Community
- Security: Carbon Monoxide Detector(s), Radon Mitigation System, Smoke Detector(s)
- Subdivision: Wildwood Heights
Location
- Region: Laurel Park
- Elevation: 2500 Feet
Financial & listing details
- Price per square foot: $224/sqft
- Tax assessed value: $660,900
- Annual tax amount: $5,459
- Date on market: 5/6/2026
- Cumulative days on market: 83 days
- Listing terms: Cash,Conventional,Exchange
- Exclusions: Chairlift, DR & Primary BDRM Drapes, tall framed mirror & Wall Hanging in Primary BDRM
- Electric utility on property: Yes
- Road surface type: Concrete, Paved
Estimated market value
$971,000
$922,000 - $1.02M
$4,452/mo
Price history
| Date | Event | Price |
|---|---|---|
| 7/13/2026 | Price change | $1,000,000-4.8%$224/sqft |
Source:  Canopy MLS as distributed by MLS GRID #4375597 Report a problem Canopy MLS as distributed by MLS GRID #4375597 Report a problem | ||
| 5/6/2026 | Listed for sale | $1,050,000-4.5%$236/sqft |
Source: Canopy MLS as distributed by MLS GRID #4375597 Report a problem | ||
| 11/13/2025 | Listing removed | $1,100,000$247/sqft |
Source: Canopy MLS as distributed by MLS GRID #4234860 Report a problem | ||
| 4/16/2025 | Listed for sale | $1,100,000+228.4%$247/sqft |
Source: Canopy MLS as distributed by MLS GRID #4234860 Report a problem | ||
| 2/24/2014 | Sold | $335,000+4.7%$75/sqft |
Source: Canopy MLS as distributed by MLS GRID #NCM544760 Report a problem | ||
| 1/20/2014 | Pending sale | $320,000$72/sqft |
Source: Homepath #544760 Report a problem | ||
| 1/14/2014 | Price change | $320,000-8.6%$72/sqft |
Source: Homepath #544760 Report a problem | ||
| 12/31/2013 | Price change | $350,000-7.9%$79/sqft |
Source: Homepath #544760 Report a problem | ||
| 12/3/2013 | Price change | $380,000-7.3%$85/sqft |
Source: Homepath #544760 Report a problem | ||
| 10/30/2013 | Price change | $410,000-7.9%$92/sqft |
Source: Homepath #544760 Report a problem | ||
| 7/27/2013 | Listed for sale | $445,000-23.1%$100/sqft |
Source: Homepath #544760 Report a problem | ||
| 8/2/2011 | Listing removed | $579,000$130/sqft |
Source: Mountain Lifestyles #480500 Report a problem | ||
| 2/5/2011 | Listed for sale | $579,000-10.9%$130/sqft |
Source: CENTURY 21 Mountain Lifestyles #480500 Report a problem | ||
| 8/14/2010 | Listing removed | $649,900$146/sqft |
Source: ERA Oates Realty Associates, Inc. #457886 Report a problem | ||
| 2/12/2010 | Listed for sale | $649,900+36.8%$146/sqft |
Source: ERA/Oates Realty Associates, Inc. #457886 Report a problem | ||
| 2/24/2006 | Sold | $475,000+1297.1%$107/sqft |
Source: Public Record Report a problem | ||
| 2/15/2005 | Sold | $34,000$8/sqft |
Source: Public Record Report a problem | ||
Public tax history
| Year | Property taxes | Tax assessment |
|---|---|---|
| 2025 | $5,459 | $660,900 |
| 2024 | $5,459 | $660,900 |
| 2023 | $5,459 +20.9% | $660,900 +45.8% |
| 2022 | $4,514 | $453,200 |
| 2021 | -- | $453,200 |
| 2020 | $4,514 | $453,200 |
| 2019 | $4,514 | $453,200 +5% |
| 2018 | $4,514 +85% | $431,800 |
| 2017 | $2,440 | $431,800 |
| 2016 | -- | $431,800 |
| 2015 | -- | $431,800 -3.6% |
| 2014 | -- | $447,900 |
| 2013 | -- | $447,900 |
| 2012 | -- | $447,900 |
| 2011 | -- | $447,900 -9.9% |
| 2010 | -- | $496,900 |
| 2009 | -- | $496,900 |
| 2008 | -- | $496,900 |
| 2007 | -- | $496,900 +26.5% |
| 2006 | -- | $392,800 |
Find assessor info on the county website
Monthly payment
Est. payment
Payment breakdown
Explore the cost of this home by adjusting the details. Changes won't be saved.Climate risks
Neighborhood: 28739
Getting around
0 / 100
Car-DependentNearby schools
GreatSchools rating
- 9/10Hendersonville ElementaryGrades: K-5Distance: 2.4 mi
- 5/10Hendersonville MiddleGrades: 6-8Distance: 2.4 mi
- 7/10Hendersonville HighGrades: 9-12Distance: 2.9 mi
Schools provided by the listing agent
- Elementary: Bruce Drysdale
- Middle: Hendersonville
- High: Hendersonville
Source: Canopy MLS as distributed by MLS GRID. This data may not be complete. We recommend contacting the local school district to confirm school assignments for this home.
- $780,4003 bd4 ba2.9k sqft164 Sunny Ridge Rd, Laurel Park, NC 28739Off Market
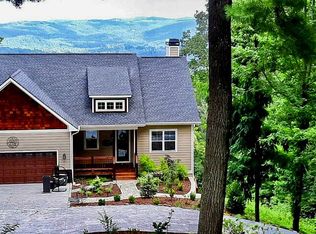
- $454,1003 bd2 ba2k sqft155 Sunny Ridge Rd, Laurel Park, NC 28739Off Market
- $508,500-- bd2 ba1.2k sqft209 Sunny Ridge Rd, Laurel Park, NC 28739Off Market
- $574,1003 bd3 ba2.4k sqft160 Sunny Ridge Rd, Laurel Park, NC 28739Off Market

- $465,3003 bd2 ba2.1k sqft135 Sunny Ridge Rd, Laurel Park, NC 28739Off Market
- $752,0003 bd3 ba2.8k sqft41 Silk Tree Rd, Laurel Park, NC 28739Sold
- $--0.61 Acres00 Sunny Ridge #LOT #68, Laurel Park, NC 28739Off Market
- $864,0004 bd3 ba3.2k sqft144 Sunny Ridge Rd, Laurel Park, NC 28739Off Market
A local agent can set up tours, give advice and negotiate with sellers.
Similar homes
- $975,0004 bd5 ba3.9k sqft109 Chattooga Run, Hendersonville, NC 28739For Sale
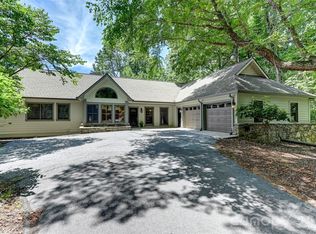
 MLS ID #4362800, Hilton Swing, Coldwell Banker Advantage. Canopy MLS as distributed by MLS GRID
 - $1,050,0003 bd3 ba3.1k sqft300 Roberts Dr, Laurel Park, NC 28739For Sale
 MLS ID #4320767, Jill Reece, Carolina Luxury Brokers LLC. Canopy MLS as distributed by MLS GRID
 - $998,0003 bd3 ba4k sqft200 Teaberry Ln, Hendersonville, NC 28739For Sale
 MLS ID #4399670, Margo Barbee, Premier Sotheby’s International Realty. Canopy MLS as distributed by MLS GRID
 - $895,0004 bd4 ba4.4k sqft28 Tudor Crescent Ct, Hendersonville, NC 28739For Sale
 MLS ID #4382116, Jessica Mansour, B-Murr Real Estate. Canopy MLS as distributed by MLS GRID
 - $1,175,0004 bd4 ba4.3k sqft315 Crossvine Trl, Laurel Park, NC 28739For SaleMLS ID #4367109, Beth Robertson, Blue Ridge Real Estate. Canopy MLS as distributed by MLS GRID
- $775,0004 bd3 ba3.7k sqft329 Mountain Crest Dr, Hendersonville, NC 28739For SaleMLS ID #4384894, Dara Kiely, CENTURY 21 Connected. Canopy MLS as distributed by MLS GRID
- $859,0003 bd4 ba4.1k sqft4005 Little River Rd, Hendersonville, NC 28739For SaleMLS ID #4352423, David Lee, Keller Williams Mtn Partners, LLC. Canopy MLS as distributed by MLS GRID
- $1,000,0004 bd4 ba4.1k sqft48 Duncan Estate Dr, Fletcher, NC 28732For SaleMLS ID #4392041, Jessica Stringfield, Patton Allen Real Estate LLC. Canopy MLS as distributed by MLS GRID
- $609,0004 bd3 ba2.4k sqft114 Timber Creek Rd, Laurel Park, NC 28739For SaleMLS ID #4371818, Caley Bowman, Mosaic Community Lifestyle Realty. Canopy MLS as distributed by MLS GRID
- $759,9003 bd3 ba2.4k sqft109 Little Cherokee Rdg, Hendersonville, NC 28739For SaleMLS ID #4374355, Alec Cantley, Premier Sotheby’s International Realty. Canopy MLS as distributed by MLS GRID
- $1,290,0003 bd4 ba3.7k sqft304 Pine Forest Trce, Hendersonville, NC 28739For SaleMLS ID #4356124, David Lee, Keller Williams Mtn Partners, LLC. Canopy MLS as distributed by MLS GRID
- $639,5004 bd4 ba3.7k sqft104 Finley St, Hendersonville, NC 28739For SaleMLS ID #4380496, Elana Flanigan, Fathom Realty. Canopy MLS as distributed by MLS GRID
- $900,0004 bd4 ba3.6k sqft300 Pinnacle Peak Ln, Flat Rock, NC 28731For SaleMLS ID #4401014, Chrystal Anthony, Howard Hanna Beverly-Hanks. Canopy MLS as distributed by MLS GRID
- $1,294,9994 bd5 ba5.3k sqft842 Rickel Dr, Hendersonville, NC 28739For SaleMLS ID #4273464, Caroline Kalpinski, Premier Sotheby’s International Realty. Canopy MLS as distributed by MLS GRID
- $849,0003 bd4 ba3.4k sqft180 High Rd, Hendersonville, NC 28739For SaleMLS ID #4323061, Hunter Donaldson, Apple Country Realty LLC. Canopy MLS as distributed by MLS GRID
- $950,0003 bd4 ba3.4k sqft1409 Woodsong Dr, Hendersonville, NC 28791For SaleMLS ID #4364982, Ian Clark, Keller Williams Mtn Partners, LLC. Canopy MLS as distributed by MLS GRID
- $760,0004 bd3 ba3.7k sqft1801 Riverview Ct, Hendersonville, NC 28739For SaleMLS ID #4373353, Leslie Barfield, Scott Barfield Realty And Land Company. Canopy MLS as distributed by MLS GRID
- $1,289,0003 bd5 ba5.5k sqft16 Winterberry Dr, Hendersonville, NC 28739For SaleMLS ID #4343974, Art Redden, Kenmure 12 Broker LLC. Canopy MLS as distributed by MLS GRID
- $950,0003 bd4 ba2.6k sqft112 Caleb Dr, Fletcher, NC 28732For SaleMLS ID #4382411, Steve Dozier, Howard Hanna Beverly-Hanks. Canopy MLS as distributed by MLS GRID
- $675,0004 bd3 ba3.3k sqft1851 Riverview Ct, Hendersonville, NC 28739For SaleMLS ID #4387854, Clarissa Marshall, EXP Realty LLC. Canopy MLS as distributed by MLS GRID
