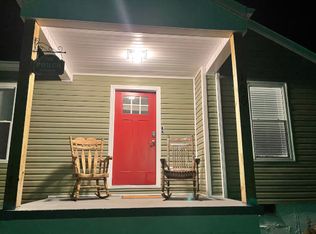
Charming One-Level Brick Home sitting on a large, corner lot just beyond the Elizabethton City limits! This home underwent a remodel in the past, so it has a newer look and feel than a 1982-year home. The kitchen was remodeled with glass block backsplash, beautiful cabinetry, newer counter tops and stainless-steel appliances. Newer type laminate wood flooring and ceramic title were also installed throughout the main part of the home. The primary bedroom features a private bath, while the hall bath impresses with double vanities, showcasing tasteful updates throughout. Enjoy the expansive great room with double doors leading to a covered back patio with an ideal space for entertainment. Relax on the covered front porch overlooking the beautifully landscaped front yard. A large outbuilding provides additional storage space for your convenience. The one-car attached garage with remote entry leads to two versatile bonus rooms, perfect for an office, man cave, additional bedroom, or even a separate efficiency unit. One of the rooms has a separate bathroom, utility sink, kitchen cabinets and even wired for an electric range. Central heating and air conditioning throughout ensures year-round comfort, and the home is pre-wired for a security system for peace of mind. Buyer or Buyer Rep to verify all.
Sold for $270,000
$270,000
172 Taylor Ave, Elizabethton, TN 37643
3beds
2,217sqft
Single Family Residence, Residential
Built in 1982
0.7 Acres Lot
$358,600 Zestimate®
$122/sqft
$2,119 Estimated rent
Home value
$358,600
$330,000 - $387,000
$2,119/mo
Zestimate® history
Owner options
List your home for rent
$2,119/mo
Rent Zestimate®
Find your next renter with Zillow Rental Manager. Plus, with online applications, you can quickly screen prospective tenants – for free.
$2,119/mo
Rent Zestimate®
Refinance and save
$1,715/mo
Est. payment
Refinancing to a lower rate could help reduce your monthly payments and save thousands over the life of the loan.
$1,715/mo
Est. payment
Explore your selling options
Work with a Zillow partner agent
Leverage their expertise and Zillow's premium Showcase listings to get your home seen by more buyers.
Get startedList with your own agent
Get your home in front of millions of buyers by listing it on Zillow.
Learn how to do itSell it yourself
Take full control of how buyers see your home on Zillow by listing For Sale by Owner (FSBO).
List your homeWhat's special
Additional bedroomPrivate bathExpansive great roomElectric rangeHall bath impressCovered front porchNewer look
Zillow last checked:
Listing updated:
Listed by:
Penny Woodson 423-297-1600,
Highland Ridge Properties LLC
Bought with:
Daniel Jackson, 268378
The Addington Agency Bristol
Source: TVRMLS,MLS#: 9961456
Facts & features
Interior
Bedrooms & bathrooms
- Bedrooms: 3
- Bathrooms: 3
- Full bathrooms: 3
Primary bedroom
- Level: First
Bathroom 2
- Level: First
Bathroom 3
- Level: First
Dining room
- Level: First
Great room
- Level: First
Kitchen
- Level: First
Heating
- Central, Electric, Forced Air, Heat Pump
Cooling
- Central Air, Heat Pump
Appliances
- Included: Dishwasher, Dryer, Microwave, Range, Refrigerator, Washer
- Laundry: Electric Dryer Hookup, Washer Hookup, Sink
Features
- Wired for Data
- Flooring: Ceramic Tile, Laminate
- Windows: Single Pane Windows, Storm Window(s), Window Treatments
- Basement: Crawl Space
- Has fireplace: No
Interior area
- Total structure area: 2,217
- Total interior livable area: 2,217 sqft
Property
Parking
- Parking features: Driveway, Asphalt
- Has uncovered spaces: Yes
Features
- Levels: One
- Stories: 1
- Patio & porch: Covered, Front Porch, Rear Patio, Screened
Lot
- Size: 0.7 Acres
- Dimensions: 230 x 140
- Topography: Cleared, Sloped
Details
- Additional structures: Outbuilding
- Parcel number: 034i B 026.00
- Zoning: R1
Construction
Type & style
- Home type: SingleFamily
- Architectural style: Ranch
- Property subtype: Single Family Residence, Residential
Materials
- Brick
- Foundation: Block
- Roof: Shingle
Condition
- Above Average
- New construction: No
- Year built: 1982
Utilities & green energy
- Sewer: Private Sewer, Septic Tank
- Water: Public
- Utilities for property: Cable Available
Community & HOA
Community
- Subdivision: Grandview
HOA
- Has HOA: No
- Amenities included: Landscaping
Location
- Region: Elizabethton
Financial & listing details
- Price per square foot: $122/sqft
- Tax assessed value: $210,800
- Annual tax amount: $1,149
- Date on market: 2/13/2024
- Listing terms: Cash,Conventional,FHA,FMHA,THDA,USDA Loan,VA Loan,VHDA
Price history
| Date | Event | Price |
|---|---|---|
| 5/10/2024 | Sold | $270,000-2.7%$122/sqft |
Source: TVRMLS #9961456 Report a problem | ||
| 4/7/2024 | Pending sale | $277,500$125/sqft |
Source: TVRMLS #9961456 Report a problem | ||
| 3/27/2024 | Price change | $277,500-2.6%$125/sqft |
Source: TVRMLS #9961456 Report a problem | ||
| 2/13/2024 | Listed for sale | $284,900$129/sqft |
Source: TVRMLS #9961456 Report a problem | ||
| 2/12/2024 | Contingent | $284,900$129/sqft |
Source: TVRMLS #9961456 Report a problem | ||
| 2/1/2024 | Listed for sale | $284,900+87.4%$129/sqft |
Source: TVRMLS #9961456 Report a problem | ||
| 6/13/2016 | Sold | $152,000-7.8%$69/sqft |
Source: TVRMLS #375054 Report a problem | ||
| 4/14/2016 | Listed for sale | $164,900+73.6%$74/sqft |
Source: Russ Swanay Real Estate #375054 Report a problem | ||
| 12/11/2015 | Sold | $95,000-8.5%$43/sqft |
Source: TVRMLS #365114 Report a problem | ||
| 11/20/2015 | Pending sale | $103,860$47/sqft |
Source: CENTURY 21 Legacy #365114 Report a problem | ||
| 11/18/2015 | Price change | $103,860-10%$47/sqft |
Source: CENTURY 21 Legacy #365114 Report a problem | ||
| 7/29/2015 | Pending sale | $115,400$52/sqft |
Source: CENTURY 21-LEGACY #563274 Report a problem | ||
| 7/9/2015 | Listed for sale | $115,400-18.1%$52/sqft |
Source: CENTURY 21-LEGACY #563274 Report a problem | ||
| 3/12/2015 | Sold | $140,937-4.1%$64/sqft |
Source: Public Record Report a problem | ||
| 4/13/2006 | Sold | $147,000+17.6%$66/sqft |
Source: Public Record Report a problem | ||
| 12/13/1999 | Sold | $125,000$56/sqft |
Source: Public Record Report a problem | ||
Public tax history
| Year | Property taxes | Tax assessment |
|---|---|---|
| 2025 | $1,149 | $52,700 |
| 2024 | $1,149 | $52,700 |
| 2023 | $1,149 +7.4% | $52,700 |
| 2022 | $1,070 | $52,700 |
| 2021 | -- | $52,700 +12.8% |
| 2020 | $1,153 | $46,700 |
| 2019 | $1,153 | $46,700 |
| 2018 | $1,153 +0% | $46,700 |
| 2017 | $1,153 +0.8% | $46,700 |
| 2016 | $1,144 0% | $46,700 |
| 2015 | $1,144 +0.4% | $46,700 +0.4% |
| 2014 | $1,139 +5.2% | $46,500 +0% |
| 2013 | $1,083 +8.4% | $46,499 |
| 2012 | $1,000 -0.1% | $46,499 |
| 2011 | $1,001 -5.6% | $46,499 |
| 2010 | $1,060 +20.5% | $46,499 +20.5% |
| 2009 | $879 +10.4% | $38,573 +7.5% |
| 2008 | $797 +5.7% | $35,883 |
| 2007 | $754 | $35,883 |
| 2006 | $754 -18% | $35,883 |
| 2005 | $919 +17.1% | $35,883 +17.1% |
| 2004 | $784 +15.3% | $30,643 |
| 2002 | $680 | $30,643 |
| 2001 | -- | $30,643 -75.2% |
| 2000 | -- | $123,435 |
Find assessor info on the county website
Neighborhood: Biltmore
Nearby homes
- $93,500-- bd1 ba544 sqft229-3 Taylor Ave, Elizabethton, TN 37643Sold
- $---- bd-- ba-- sqft171 Taylor Ave, Elizabethton, TN 37643Off Market
- $173,2002 bd1 ba774 sqft166 Taylor Ave, Elizabethton, TN 37643Off Market
- $288,4003 bd2 ba1.9k sqft112 Grandview Cir, Elizabethton, TN 37643Off Market
- $209,700-- bd1 ba1.2k sqft173 Taylor St, Elizabethton, TN 37643Off Market
- $280,900-- bd1 ba1.6k sqft112 Grandview Cir, Elizabethton, TN 37643Off Market
- $229,0003 bd1 ba1k sqft185 Taylor Ave, Elizabethton, TN 37643Off Market
- $223,1003 bd2 ba1.2k sqft165 Taylor Ave, Elizabethton, TN 37643Off Market
Nearby schools
GreatSchools rating
- 5/10Central Elementary SchoolGrades: PK-8Distance: 3.6 mi
- 4/10Hampton High SchoolGrades: 9-12Distance: 1.2 mi
- 4/10Hunter Elementary SchoolGrades: K-8Distance: 4.1 mi
Schools provided by the listing agent
- Elementary: Keenburg
- Middle: Keenburg
- High: Unaka
Source: TVRMLS. This data may not be complete. We recommend contacting the local school district to confirm school assignments for this home.


Get pre-qualified for a loan
At Zillow Home Loans, we can pre-qualify you in as little as 5 minutes with no impact to your credit score.An equal housing lender. NMLS #10287.
- Tennessee
- Carter County
- Elizabethton
- 37643
- Biltmore
- 172 Taylor Ave
