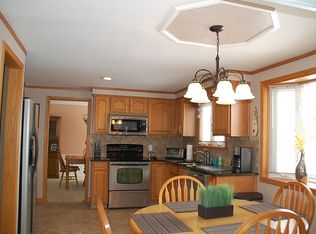
Welcome to this newly renovated Ranch offering refined living in the heart of Williamsville. Thoughtfully designed with a modern open-concept layout, this 3-bedroom, 1.5-bath home spans 1,452 square feet of beautifully curated living space. From the moment you enter, you’ll appreciate the seamless flow and elevated finishes throughout. The fully updated kitchen serves as the centerpiece of the home, featuring stylish cabinetry, center island, ss appliances, granite countertop, and a design that effortlessly blends function for both everyday living and entertaining. The open living and dining areas are enhanced by abundant natural light and updated flooring, creating a warm yet upscale ambiance. The inviting family room features a cozy gas fplc w/stone façade, wood mantel, LVP flooring that creates a bright and airy gathering space. Each bedroom offers comfortable proportions and versatility, while the renovated full and half baths showcase modern updates. Freshly painted to today’s neutral paint palette. Additional features include a full basement, with newly installed glass block windows, new HWT, sump pump and w/back up, lighting and so much more. Move-in ready living space and a prime location close to everything Williamsville has to offer. Ideally situated near premier shopping, dining, amenities and top-rated Williamsville Central School District. This is one you don’t want to miss. Open House Saturday, 4/11, 12-2pm. Offers due Tuesday, 4/14, at 12pm.
Closed
$480,000
172 Teakwood Ter, Buffalo, NY 14221
3beds
1,482sqft
Single Family Residence
Built in 1973
8,712 Square Feet Lot
$483,700 Zestimate®
$324/sqft
$2,742 Estimated rent
Home value
$483,700
$460,000 - $513,000
$2,742/mo
Zestimate® history
Owner options
List your home for rent
$2,742/mo
Rent Zestimate®
Find your next renter with Zillow Rental Manager. Plus, with online applications, you can quickly screen prospective tenants – for free.
$2,742/mo
Rent Zestimate®
Refinance and save
$3,327/mo
Est. payment
Refinancing to a lower rate could help reduce your monthly payments and save thousands over the life of the loan.
$3,327/mo
Est. payment
Explore your selling options
Work with a Zillow partner agent
Leverage their expertise and Zillow's premium Showcase listings to get your home seen by more buyers.
Get startedList with your own agent
Get your home in front of millions of buyers by listing it on Zillow.
Learn how to do itSell it yourself
Take full control of how buyers see your home on Zillow by listing For Sale by Owner (FSBO).
List your homeWhat's special
Stylish cabinetryAbundant natural lightCenter islandWood mantelFull basementInviting family roomLvp flooring
Zillow last checked:
Listing updated:
Listed by:
Michelle C Winer 716-830-8266,
HUNT Real Estate Corporation
Bought with:
Lori A Adams, 10301200381
eXp Realty
Source: NYSAMLSs,MLS#: B1672212 Originating MLS: Buffalo
Originating MLS: BuffaloFacts & features
Interior
Bedrooms & bathrooms
- Bedrooms: 3
- Bathrooms: 2
- Full bathrooms: 1
- 1/2 bathrooms: 1
- Main level bathrooms: 2
- Main level bedrooms: 3
Bedroom 1
- Level: First
- Dimensions: 13.00 x 11.00
Bedroom 2
- Level: First
- Dimensions: 11.00 x 11.00
Bedroom 3
- Level: First
- Dimensions: 11.00 x 10.00
Dining room
- Level: First
- Dimensions: 12.00 x 12.00
Family room
- Level: First
- Dimensions: 17.00 x 13.00
Kitchen
- Level: First
- Dimensions: 15.00 x 12.00
Living room
- Level: First
- Dimensions: 18.00 x 12.00
Heating
- Gas, Forced Air
Cooling
- Central Air
Appliances
- Included: Dryer, Dishwasher, Free-Standing Range, Disposal, Gas Oven, Gas Range, Gas Water Heater, Microwave, Oven, Refrigerator, Washer
- Laundry: In Basement
Features
- Entrance Foyer, Eat-in Kitchen, Separate/Formal Living Room, Main Level Primary
- Flooring: Luxury Vinyl, Tile, Varies
- Basement: Full
- Number of fireplaces: 1
Interior area
- Total structure area: 1,482
- Total interior livable area: 1,482 sqft
Property
Parking
- Total spaces: 2
- Parking features: Attached, Garage, Garage Door Opener
- Attached garage spaces: 2
Features
- Levels: One
- Stories: 1
- Patio & porch: Open, Patio, Porch
- Exterior features: Concrete Driveway, Fully Fenced, Patio
- Fencing: Full
Lot
- Size: 8,712 Square Feet
- Dimensions: 66 x 135
- Features: Rectangular, Rectangular Lot, Residential Lot
Details
- Parcel number: 1422890690800012015000
- Special conditions: Standard
Construction
Type & style
- Home type: SingleFamily
- Architectural style: Ranch
- Property subtype: Single Family Residence
Materials
- Brick, Other, Vinyl Siding
- Foundation: Poured
- Roof: Asphalt
Condition
- Resale
- Year built: 1973
Utilities & green energy
- Sewer: Connected
- Water: Connected, Public
- Utilities for property: Electricity Connected, Sewer Connected, Water Connected
Community & HOA
Community
- Subdivision: Holland Land Company's Su
Location
- Region: Buffalo
Financial & listing details
- Price per square foot: $324/sqft
- Tax assessed value: $274,000
- Annual tax amount: $6,198
- Date on market: 4/9/2026
- Cumulative days on market: 5 days
- Listing terms: Cash,Conventional,FHA,VA Loan
Price history
| Date | Event | Price |
|---|---|---|
| 6/11/2026 | Sold | $480,000+23.1%$324/sqft |
Source:  NYSAMLSs #B1672212 Report a problem NYSAMLSs #B1672212 Report a problem | ||
| 4/15/2026 | Pending sale | $389,900$263/sqft |
Source: NYSAMLSs #B1672212 Report a problem | ||
| 4/9/2026 | Listed for sale | $389,900+95%$263/sqft |
Source: NYSAMLSs #B1672212 Report a problem | ||
| 5/10/2019 | Sold | $200,000-4.7%$135/sqft |
Source: Public Record Report a problem | ||
| 3/12/2019 | Pending sale | $209,900$142/sqft |
Source: CENTURY 21 Winklhofer #B1161966 Report a problem | ||
| 2/19/2019 | Price change | $209,900-2.4%$142/sqft |
Source: CENTURY 21 Winklhofer #B1161966 Report a problem | ||
| 11/28/2018 | Listed for sale | $215,000+43.3%$145/sqft |
Source: CENTURY 21 Winklhofer #B1161966 Report a problem | ||
| 3/14/2014 | Sold | $150,000-6.2%$101/sqft |
Source: Public Record Report a problem | ||
| 12/4/2013 | Price change | $159,957-6.9%$108/sqft |
Source: RealtyUSA #441489 Report a problem | ||
| 11/5/2013 | Listed for sale | $171,900$116/sqft |
Source: RealtyUSA #441489 Report a problem | ||
Public tax history
| Year | Property taxes | Tax assessment |
|---|---|---|
| 2025 | -- | $274,000 |
| 2024 | -- | $274,000 +55.7% |
| 2023 | -- | $176,000 |
| 2022 | -- | $176,000 |
| 2021 | -- | $176,000 |
| 2020 | -- | $176,000 |
| 2019 | -- | $176,000 |
| 2018 | -- | $176,000 |
| 2017 | $4,670 +103.1% | $176,000 +15.5% |
| 2016 | $2,300 | $152,400 |
| 2015 | -- | $152,400 |
| 2014 | -- | $152,400 |
| 2013 | -- | $152,400 |
| 2012 | -- | $152,400 |
| 2011 | -- | $152,400 |
| 2010 | -- | $152,400 |
| 2009 | -- | $152,400 +5.1% |
| 2008 | -- | $145,000 |
| 2007 | -- | $145,000 |
| 2006 | -- | $145,000 +20.8% |
| 2005 | -- | $120,000 |
| 2004 | -- | $120,000 +12.3% |
| 2003 | -- | $106,900 |
| 2002 | -- | $106,900 +3.2% |
| 2001 | -- | $103,600 |
| 2000 | -- | $103,600 |
Find assessor info on the county website
Neighborhood: 14221
Nearby homes
- $405,6003 bd1 ba1.8k sqft164 Teakwood Ter, Buffalo, NY 14221Off Market
- $521,0003 bd2 ba1.7k sqft178 Teakwood Ter, Buffalo, NY 14221Off Market
- $357,2003 bd1 ba1.5k sqft156 Teakwood Ter, Williamsville, NY 14221Off Market
- $423,4004 bd1 ba2k sqft184 Teakwood Ter, Williamsville, NY 14221Off Market
- $488,7004 bd3 ba2k sqft171 Sagewood Ter, Williamsville, NY 14221Off Market
- $458,9004 bd2 ba2k sqft163 Sagewood Ter, Williamsville, NY 14221Off Market
- $474,3004 bd2 ba2.1k sqft179 Sagewood Ter, Williamsville, NY 14221Off Market
- $429,2003 bd1 ba2k sqft155 Sagewood Ter, Williamsville, NY 14221Off Market
Nearby schools
GreatSchools rating
- 6/10Country Parkway Elementary SchoolGrades: PK-4Distance: 0.6 mi
- 9/10Transit Middle SchoolGrades: 5-8Distance: 1.7 mi
- 9/10Williamsville East High SchoolGrades: 9-12Distance: 1.6 mi
Schools provided by the listing agent
- Elementary: Country Parkway Elementary
- Middle: Transit Middle
- High: Williamsville East High
- District: Williamsville
Source: NYSAMLSs. This data may not be complete. We recommend contacting the local school district to confirm school assignments for this home.
Sell for more on Zillow
Get a Zillow Showcase℠ listing at no additional cost and you could sell for .
$483,700
2% more
+$9,674
With Zillow Showcase(estimated)
$493,374
- New York
- Erie County
- Williamsville
- 14221
- 172 Teakwood Ter
Nearby cities
Nearby neighborhoods
Nearby zip codes
Other Williamsville Topics
