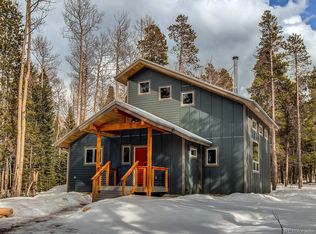
Absolutely magical property in Gilpin County's coveted Meadowlake Mountain Acres. 172 Thorn Circle blends warm natural finishes, floor-to ceiling windows, and an extraordinary natural setting. This charming home is a short walk to the idyllic Thorn Lake. Residents enjoy fishing, swimming, floating, and skating. The trail system of Golden Gate State Park is an easy walk from the property. An enclosed entry provides an easy landing spot as you enter. To your right is a comfortable office space. Fiber-optic high-speed internet available. The open-concept kitchen, dining, and living area create an inviting gathering space with hardwood floors, vaulted ceilings, a cozy wood-burning stove, and a striking wall of glass that dissolves the boundary between indoors and out. The chef's kitchen features custom cabinetry, granite countertops, a high-efficiency induction cooktop, and stainless-steel appliances. From the dining area, French doors lead to a spacious deck, ideal for al fresco meals. The primary bedroom offers floor-to-ceiling windows and direct access to a private deck, complete with hot tub for peaceful relaxation under the trees. Recent improvements include a fully fenced half-acre perfect for pets, fresh interior paint, two large wood sheds, and a newly upgraded garage that provides flexible space. Upgraded hot water system and updated bathrooms with new fixtures. This home sits on a flat, usable lot seeded with over 10,000 wildflowers weaving through the aspen grove. Located just 10 miles from Nederland, 14 miles from Eldora, and 6 miles from the lively town of Rollinsville. Access to Golden, Boulder, and Denver in less than an hour. Adjacent lot at 119 Damascus Rd. completes the picture adding 1+ acre with seating areas in the old growth forest, a kids play structure, and a picnic area with views of Mt. Thorodin. This is a very special property and seller's would prefer to sell both the house and the adjacent lot together. Asking price for lot is $149,900.
Sold for $781,000
$781,000
172 Thorn Cir, Black Hawk, CO 80422
3beds
2,494sqft
Single Family Residence
Built in 1992
1.13 Acres Lot
$781,100 Zestimate®
$313/sqft
$3,308 Estimated rent
Home value
$781,100
Estimated sales range
Not available
$3,308/mo
Zestimate® history
Owner options
List your home for rent
$3,308/mo
Rent Zestimate®
Find your next renter with Zillow Rental Manager. Plus, with online applications, you can quickly screen prospective tenants – for free.
$3,308/mo
Rent Zestimate®
Refinance and save
$3,526/mo
Est. payment
Refinancing to a lower rate could help reduce your monthly payments and save thousands over the life of the loan.
$3,526/mo
Est. payment
Explore your selling options
Work with a Zillow partner agent
Leverage their expertise and Zillow's premium Showcase listings to get your home seen by more buyers.
Get startedList with your own agent
Get your home in front of millions of buyers by listing it on Zillow.
Learn how to do itSell it yourself
Take full control of how buyers see your home on Zillow by listing For Sale by Owner (FSBO).
List your homeWhat's special
Zillow last checked:
Listing updated:
Listed by:
Laura King 720-352-2937,
Compass - Boulder
Bought with:
Catherine Camp, 40022952
RE/MAX Alliance-Nederland
Source: IRES as distributed by MLS GRID,MLS#: 1050639
Facts & features
Interior
Bedrooms & bathrooms
- Bedrooms: 3
- Bathrooms: 2
- Full bathrooms: 2
- Main level bathrooms: 1
Rooms
- Room types: Loft
Primary bedroom
- Description: Hardwood
- Level: Upper
- Area: 156 Square Feet
- Dimensions: 12 x 13
Bedroom 2
- Level: Upper
- Area: 154 Square Feet
- Dimensions: 11 x 14
Bedroom 3
- Level: Main
- Area: 144 Square Feet
- Dimensions: 12 x 12
Dining room
- Description: Hardwood
- Level: Main
- Area: 132 Square Feet
- Dimensions: 11 x 12
Family room
- Level: Main
- Area: 238 Square Feet
- Dimensions: 14 x 17
Kitchen
- Description: Tile
- Level: Main
- Area: 121 Square Feet
- Dimensions: 11 x 11
Laundry
- Level: Main
- Area: 120 Square Feet
- Dimensions: 8 x 15
Study
- Level: Main
- Area: 121 Square Feet
- Dimensions: 11 x 11
Heating
- Hot Water, Baseboard, Wood Stove
Cooling
- Ceiling Fan(s)
Appliances
- Included: Electric Range, Dishwasher, Refrigerator, Washer, Dryer, Water Softener Owned
Features
- Separate Dining Room, Cathedral Ceiling(s), Open Floorplan, High Ceilings
- Flooring: Wood
- Doors: French Doors
- Basement: Crawl Space
- Has fireplace: Yes
- Fireplace features: Free Standing
Interior area
- Total structure area: 2,494
- Total interior livable area: 2,494 sqft
- Finished area above ground: 2,494
Property
Parking
- Total spaces: 2
- Parking features: Attached, Oversized
- Attached garage spaces: 2
- Details: Attached
Accessibility
- Accessibility features: Level Lot
Features
- Levels: Two
- Stories: 2
- Patio & porch: Deck
- Spa features: Heated
- Fencing: Fenced
- Waterfront features: Lake Privileges
Lot
- Size: 1.13 Acres
- Features: Wooded, Deciduous Trees, Native Plants, Level, Meadow
Details
- Additional structures: Storage
- Parcel number: R005695
- Zoning: RES
- Special conditions: Private Owner
Construction
Type & style
- Home type: SingleFamily
- Architectural style: Chalet
- Property subtype: Single Family Residence
Materials
- Frame, Stone, Stucco, Wood Siding
- Roof: Metal
Condition
- New construction: No
- Year built: 1992
Utilities & green energy
- Electric: United Power
- Gas: Colorado Natural Gas
- Sewer: Septic Tank
- Water: Well
- Utilities for property: Natural Gas Available, Electricity Available, High Speed Avail
Green energy
- Energy efficient items: Windows
Community & HOA
Community
- Security: Fire Alarm
- Subdivision: Meadowlake Mtn Acres
HOA
- Has HOA: Yes
- HOA fee: $75 annually
- HOA name: TLPOA
- HOA phone: 303-518-8577
Location
- Region: Black Hawk
Financial & listing details
- Price per square foot: $313/sqft
- Tax assessed value: $800,220
- Annual tax amount: $3,437
- Date on market: 1/31/2026
- Listing terms: Cash,Conventional,VA Loan
- Electric utility on property: Yes
- Road surface type: Dirt
Price history
| Date | Event | Price |
|---|---|---|
| 3/13/2026 | Sold | $781,000-4.6%$313/sqft |
Source:  IRES as distributed by MLS GRID #1050639 Report a problem IRES as distributed by MLS GRID #1050639 Report a problem | ||
| 2/20/2026 | Pending sale | $819,000$328/sqft |
Source:  REcolorado as distributed by MLS GRID #IR1050639 Report a problem REcolorado as distributed by MLS GRID #IR1050639 Report a problem | ||
| 2/6/2026 | Listed for sale | $819,000+9.3%$328/sqft |
Source: IRES as distributed by MLS GRID #1050639 Report a problem | ||
| 8/16/2022 | Sold | $749,000+82.7%$300/sqft |
Source: Public Record Report a problem | ||
| 5/7/2008 | Sold | $410,000$164/sqft |
Source: Public Record Report a problem | ||
Public tax history
| Year | Property taxes | Tax assessment |
|---|---|---|
| 2025 | $3,335 +0.8% | $53,610 +7.4% |
| 2024 | $3,309 +31.5% | $49,930 |
| 2023 | $2,517 +1.9% | $49,930 +44.9% |
| 2022 | $2,471 +12% | $34,470 -2.8% |
| 2021 | $2,206 +6.5% | $35,460 +12.7% |
| 2020 | $2,070 | $31,470 |
| 2019 | $2,070 +17.4% | $31,470 +19.9% |
| 2018 | $1,764 +1.8% | $26,250 |
| 2017 | $1,733 | $26,250 +16.6% |
| 2016 | -- | $22,510 |
| 2015 | -- | $22,510 +2% |
| 2014 | -- | $22,070 |
| 2013 | -- | $22,070 -9.1% |
| 2012 | -- | $24,270 |
| 2011 | -- | $24,270 +2.6% |
| 2010 | -- | $23,650 |
Find assessor info on the county website
Neighborhood: 80422
Nearby homes
- $888,7002 bd3 ba2.7k sqft200 Thorn Cir, Black Hawk, CO 80422Off Market
- $580,3002 bd1 ba1.4k sqft83 Damascus Rd, Black Hawk, CO 80422Off Market
- $551,6001 bd1 ba1.2k sqft100 Thorn Cir, Black Hawk, CO 80422Off Market
- $210,0002.24 Acres425 Meadowlake Dr, Black Hawk, CO 80422Off Market
- $655,7004 bd2 ba224 sqft179 Thorn Cir, Black Hawk, CO 80422Off Market
- $678,0003 bd2 ba2.1k sqft163 Damascus Rd, Black Hawk, CO 80422Off Market
- $642,0003 bd2 ba1.6k sqft41 Damascus Rd, Black Hawk, CO 80422Sold
- $265,0002.38 Acres0 Meadowlake Dr., Black Hawk, CO 80422Sold
Nearby schools
GreatSchools rating
- 9/10Nederland Elementary SchoolGrades: PK-5Distance: 7.1 mi
- 9/10Nederland Middle-Senior High SchoolGrades: 6-12Distance: 6.3 mi
Schools provided by the listing agent
- Elementary: Nederland
- Middle: Nederland
- High: Nederland
Source: IRES as distributed by MLS GRID. This data may not be complete. We recommend contacting the local school district to confirm school assignments for this home.


Get pre-qualified for a loan
At Zillow Home Loans, we can pre-qualify you in as little as 5 minutes with no impact to your credit score.An equal housing lender. NMLS #10287.
- Colorado
- Gilpin County
- Black Hawk
- 80422
- 172 Thorn Cir
Nearby cities
Nearby zip codes
Other Black Hawk Topics
