Beautifully renovated and move-in ready, this exceptional home is set on a picturesque 1.2-acre lot in Norwell's highly desirable South Shores neighborhood. Surrounded by mature trees & open green space, it offers the perfect blend of privacy, modern updates, and timeless charm. The open-concept floor plan features a stunning chef's kitchen with quartz countertops, modern cabinetry, an oversized center island, heated floors, a Frigidaire refrigerator (2023), Café induction cooktop and double wall ovens (2025), & a Bosch dishwasher (2025). The kitchen flows seamlessly into the dining and living areas, where rich hardwood floors, an exposed brick accent wall, & sliding glass doors open to the private backyard. You will have a full bathroom with walk in shower and a nook for a small office space on the first floor. The spacious primary offers skylights, generous closet space, and Two additional bedrooms with a luxurious bath with heated floors, a soaking tub, & a tiled walk-in shower completes the second floor. Updated bathrooms and Kitchen (2024), mini-split heating and cooling (2023), new Marvin windows at the front of the house, spray foam insulation in the kitchen and basement, a rear deck with new floor & railings, and beautifully landscaped grounds complete this exceptional property. Don’t miss this opportunity to live in the great town of Norwell with top rated schools, proximity to Route 3 and 12 minutes to Commuter rail.
For sale
Price cut: $14K (8/27)
$785,000
172 Tiffany Rd, Norwell, MA 02061
3beds
1,952sqft
Single Family Residence
Built in 1876
1.2 Acres Lot
$772,300 Zestimate®
$402/sqft
$-- HOA
What's special
Exposed brick accent wallRich hardwood floorsModern cabinetryQuartz countertopsGenerous closet spaceBosch dishwasherTwo additional bedrooms
- 51 days
- 3,184
- 206
Likely to sell faster than
Zillow last checked:
Listing updated:
Listed by:
Esin Susol Team 857-350-0921,
William Raveis R. E. & Home Services 617-731-7737,
Esin Susol 857-350-0921
Source: MLS PIN,MLS#: 73556568
Facts & features
Interior
Bedrooms & bathrooms
- Bedrooms: 3
- Bathrooms: 2
- Full bathrooms: 2
Primary bedroom
- Features: Skylight, Closet, Flooring - Hardwood
- Level: Second
- Area: 212.67
- Dimensions: 14.67 x 14.5
Bedroom 2
- Features: Flooring - Hardwood
- Level: Second
- Area: 159.27
- Dimensions: 13.75 x 11.58
Bedroom 3
- Features: Closet, Flooring - Hardwood
- Level: Second
- Area: 198.23
- Dimensions: 13.75 x 14.42
Bathroom 1
- Features: Bathroom - Full, Bathroom - Tiled With Shower Stall, Closet - Linen, Flooring - Stone/Ceramic Tile
- Level: First
- Area: 56.76
- Dimensions: 5.58 x 10.17
Bathroom 2
- Features: Bathroom - Full, Bathroom - With Tub & Shower, Flooring - Stone/Ceramic Tile
- Level: Second
- Area: 61.42
- Dimensions: 5.58 x 11
Dining room
- Features: Flooring - Stone/Ceramic Tile, Exterior Access
- Level: First
- Area: 106.4
- Dimensions: 13.58 x 7.83
Kitchen
- Features: Flooring - Stone/Ceramic Tile, Flooring - Vinyl, Dining Area, Countertops - Stone/Granite/Solid, Kitchen Island, Breakfast Bar / Nook, Cabinets - Upgraded, Exterior Access, Open Floorplan, Recessed Lighting, Stainless Steel Appliances
- Level: First
- Area: 251.29
- Dimensions: 13.58 x 18.5
Living room
- Features: Bathroom - Full, Flooring - Hardwood, Deck - Exterior, Exterior Access
- Level: First
- Area: 452.06
- Dimensions: 26.33 x 17.17
Heating
- Heat Pump, Ductless
Cooling
- Ductless
Appliances
- Included: Electric Water Heater, Oven, Dishwasher, Range, Refrigerator, Washer, Dryer
- Laundry: Electric Dryer Hookup, Washer Hookup, First Floor
Features
- Den
- Flooring: Tile, Hardwood, Flooring - Hardwood
- Basement: Crawl Space,Bulkhead,Dirt Floor,Unfinished
- Has fireplace: No
Interior area
- Total structure area: 1,952
- Total interior livable area: 1,952 sqft
- Finished area above ground: 1,952
Property
Parking
- Total spaces: 6
- Parking features: Paved Drive, Off Street, Paved
- Uncovered spaces: 6
Features
- Patio & porch: Deck - Wood
- Exterior features: Deck - Wood, Storage, Garden, Stone Wall
Lot
- Size: 1.2 Acres
Details
- Parcel number: 1102643
- Zoning: RES
Construction
Type & style
- Home type: SingleFamily
- Architectural style: Contemporary,Antique,Farmhouse
- Property subtype: Single Family Residence
Materials
- Frame
- Foundation: Stone
- Roof: Shingle
Condition
- Year built: 1876
Utilities & green energy
- Sewer: Private Sewer
- Water: Public
- Utilities for property: for Electric Oven, for Electric Dryer
Community & HOA
Community
- Features: Public Transportation, Shopping, Park, Walk/Jog Trails, Medical Facility, Bike Path, Conservation Area, Highway Access, Marina, Private School, Public School
HOA
- Has HOA: No
Location
- Region: Norwell
Financial & listing details
- Price per square foot: $402/sqft
- Tax assessed value: $460,900
- Annual tax amount: $7,660
- Date on market: 7/29/2026
Estimated market value
$772,300
$734,000 - $811,000
$4,493/mo
Price history
| Date | Event | Price |
|---|---|---|
| 8/27/2026 | Price change | $785,000-1.8%$402/sqft |
Source: MLS PIN #73556568 Report a problem | ||
| 7/29/2026 | Listed for sale | $799,000+45.3%$409/sqft |
Source: MLS PIN #73556568 Report a problem | ||
| 2/28/2023 | Sold | $550,000+10%$282/sqft |
Source: MLS PIN #73074842 Report a problem | ||
| 2/7/2023 | Contingent | $499,900$256/sqft |
Source: MLS PIN #73074842 Report a problem | ||
| 1/31/2023 | Listed for sale | $499,900$256/sqft |
Source: MLS PIN #73074842 Report a problem | ||
Public tax history
| Year | Property taxes | Tax assessment |
|---|---|---|
| 2025 | $8,050 -8.5% | $615,900 -5.8% |
| 2024 | $8,797 +10.1% | $653,600 +25.1% |
| 2023 | $7,987 +4.3% | $522,400 +13.3% |
| 2022 | $7,660 +3.3% | $460,900 +5.3% |
| 2021 | $7,416 -0.4% | $437,800 -2.2% |
| 2020 | $7,445 -5.5% | $447,700 -6.8% |
| 2019 | $7,877 +6.2% | $480,300 +5.8% |
| 2018 | $7,418 +8% | $454,000 +8.7% |
| 2017 | $6,870 -0.3% | $417,600 |
| 2016 | $6,890 +0.7% | $417,600 +0.7% |
| 2015 | $6,844 +3.8% | $414,800 +3% |
| 2014 | $6,594 +6.4% | $402,800 +4.7% |
| 2013 | $6,195 +9.1% | $384,800 -3.5% |
| 2012 | $5,676 +6.7% | $398,600 +3.9% |
| 2011 | $5,319 -1.8% | $383,500 -9.7% |
| 2010 | $5,417 +2.1% | $424,900 -5.9% |
| 2009 | $5,305 +2.3% | $451,500 -3.6% |
| 2008 | $5,185 +9.1% | $468,400 +5.4% |
| 2007 | $4,753 -0.1% | $444,600 +2.1% |
| 2006 | $4,758 +10.7% | $435,300 +7.3% |
| 2005 | $4,299 -4% | $405,600 +19.4% |
| 2004 | $4,479 +3.7% | $339,800 +0% |
| 2003 | $4,321 +16.3% | $339,700 +41.3% |
| 2001 | $3,714 +60.6% | $240,400 +56.6% |
| 1995 | $2,312 | $153,500 |
Find assessor info on the county website
Monthly payment
Est. payment
Payment breakdown
Explore the cost of this home by adjusting the details. Changes won't be saved.Climate risks
Neighborhood: 02061
Nearby schools
Schools provided by the listing agent
- Elementary: Vinal
- Middle: Nms
- High: Nhs
Source: MLS PIN. This data may not be complete. We recommend contacting the local school district to confirm school assignments for this home.
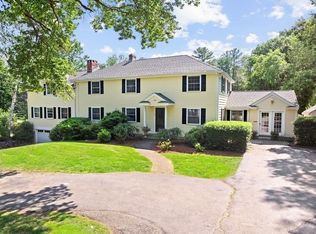
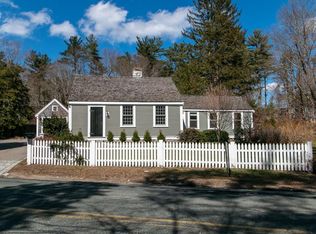
Similar homes
- $799,9003 bd3 ba2.4k sqft3 Samantha Ln, Plympton, MA 02367For Sale
 MLS ID #73565948, Debbie Glynn, The Firm. MLS PIN
 - $919,9003 bd2 ba1.7k sqft59 Greenfield Ln, Scituate, MA 02066For Sale
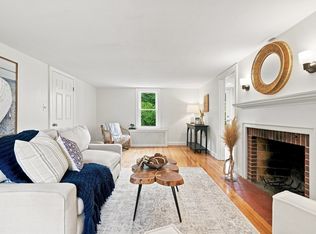 MLS ID #73575557, Jean Cohen, Engel & Volkers, South Shore. MLS PIN
 - $748,0003 bd2 ba1.4k sqft938 Ocean St, Marshfield, MA 02050For Sale
 MLS ID #73570676, Mayra Rebello, Simple Key Realty Inc.. MLS PIN
 - $799,9002 bd1 ba1.3k sqft4 Starling Ave, Kingston, MA 02364For Sale
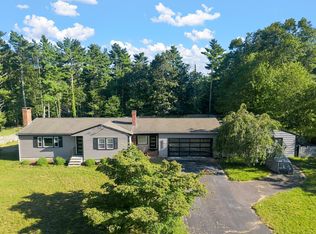 MLS ID #73572868, Chelsea McLaughlin, RE/MAX Legacy. MLS PIN
