Step right into the heart of Lake Frederick. This townhouse backs to mature trees with no neighbors behind you—just quiet views and a peek of Lake Frederick Lake through the woods. Step out onto your private deck and you’ll feel it right away: a hidden pocket of calm in one of the Shenandoah Valley’s most scenic lake communities
The open main level features brand-new carpet, updated lighting, and a kitchen that opens directly to the deck—so whether you’re sipping your morning coffee or winding down in the evening, you’re surrounded by nature and a little extra breathing room. Inside, the layout is bright and welcoming, with plenty of natural light and easy flow for everyday living or entertaining. The primary suite offers a tray ceiling, double closets, and an updated bath with new glass shower doors. Upstairs bedrooms are prewired for ceiling fans and offer flexible space for guests, kids, or a home office.<br)Downstairs, the finished lower level adds even more room to spread out. Cozy up around the gas fireplace, create a movie space or workout zone—it’s designed to flex with you. A two-car garage and ample open guest parking nearby add practical perks.
Just a short walk away, you’ll find the brand-new community and outdoor pool. You’ll also enjoy access to pickleball and tennis courts, a dog park, 7+ miles of walking trails, and 117-acre Lake Frederick—perfect for kayaking, fishing, or just enjoying the sunset. And when you don’t feel like cooking, Region’s 117, the community’s own lakefront farm-to-table restaurant, is right here. Located just minutes from I-66, I-81, and Route 50, this home puts you close to everyday conveniences and weekend escapes like Skyline Drive, Shenandoah National Park, and Luray Caverns. You’re not just buying a home—you’re stepping into a neighborhood that balances around comfort, and nature.
Sold for $410,000
$410,000
172 Trout Lily Dr, Lake Frederick, VA 22630
3beds
2,175sqft
Townhouse
Built in 2016
2,178 Square Feet Lot
$426,200 Zestimate®
$189/sqft
$2,404 Estimated rent
Home value
$426,200
$384,000 - $473,000
$2,404/mo
Zestimate® history
Owner options
List your home for rent
$2,404/mo
Rent Zestimate®
Find your next renter with Zillow Rental Manager. Plus, with online applications, you can quickly screen prospective tenants – for free.
$2,404/mo
Rent Zestimate®
Refinance and save
$2,532/mo
Est. payment
Refinancing to a lower rate could help reduce your monthly payments and save thousands over the life of the loan.
$2,532/mo
Est. payment
Explore your selling options
Work with a Zillow partner agent
Leverage their expertise and Zillow's premium Showcase listings to get your home seen by more buyers.
Get startedList with your own agent
Get your home in front of millions of buyers by listing it on Zillow.
Learn how to do itSell it yourself
Take full control of how buyers see your home on Zillow by listing For Sale by Owner (FSBO).
List your homeWhat's special
Gas fireplacePrivate deckFinished lower levelOpen main levelBrand-new carpetMature treesUpdated lighting
Zillow last checked:
Listing updated:
Listed by:
Yvonne Holland 703-774-4667,
Samson Properties,
Listing Team: Fox Homes Team
Bought with:
Kim Molthen, 0225273052
Corcoran McEnearney
Source: Bright MLS,MLS#: VAFV2033564
Facts & features
Interior
Bedrooms & bathrooms
- Bedrooms: 3
- Bathrooms: 3
- Full bathrooms: 3
Basement
- Area: 503
Heating
- Forced Air, Natural Gas
Cooling
- Central Air, Electric
Appliances
- Included: Microwave, Dishwasher, Disposal, Water Heater, Cooktop, Stainless Steel Appliance(s), Refrigerator, Ice Maker, Washer, Dryer, Gas Water Heater
Features
- Soaking Tub, Bathroom - Tub Shower, Bathroom - Walk-In Shower, Combination Kitchen/Dining, Open Floorplan
- Windows: Double Hung, Double Pane Windows, Sliding, Window Treatments
- Basement: Walk-Out Access,Sump Pump,Exterior Entry,Finished,Connecting Stairway
- Number of fireplaces: 1
Interior area
- Total structure area: 2,175
- Total interior livable area: 2,175 sqft
- Finished area above ground: 1,672
- Finished area below ground: 503
Property
Parking
- Total spaces: 4
- Parking features: Garage Faces Front, Garage Door Opener, Attached, Driveway, Parking Lot
- Attached garage spaces: 2
- Uncovered spaces: 2
Accessibility
- Accessibility features: None
Features
- Levels: Three
- Stories: 3
- Patio & porch: Deck, Patio
- Exterior features: Sidewalks
- Pool features: Community
- Has view: Yes
- View description: Trees/Woods
Lot
- Size: 2,178 Square Feet
- Features: Suburban
Details
- Additional structures: Above Grade, Below Grade
- Parcel number: 87B 3 1 82
- Zoning: R5
- Special conditions: Standard
Construction
Type & style
- Home type: Townhouse
- Architectural style: Traditional
- Property subtype: Townhouse
Materials
- Vinyl Siding
- Foundation: Permanent, Slab
Condition
- Very Good
- New construction: No
- Year built: 2016
Details
- Builder model: Mozart
- Builder name: Ryan
Utilities & green energy
- Sewer: Public Sewer
- Water: Public
- Utilities for property: Cable Connected, Underground Utilities, Cable, Fiber Optic
Community & HOA
Community
- Subdivision: Lake Frederick
HOA
- Has HOA: Yes
- Amenities included: Community Center, Dog Park, Gated, Jogging Path, Pool, Tennis Court(s), Tot Lots/Playground
- Services included: Trash, Snow Removal, Security, Pool(s)
- HOA fee: $160 monthly
- HOA name: LAKE FREDERICK HOA
Location
- Region: Lake Frederick
Financial & listing details
- Price per square foot: $189/sqft
- Tax assessed value: $394,500
- Annual tax amount: $1,732
- Date on market: 5/21/2025
- Listing agreement: Exclusive Right To Sell
- Listing terms: Cash,Conventional,FHA,VA Loan
- Ownership: Fee Simple
Price history
| Date | Event | Price |
|---|---|---|
| 7/23/2025 | Sold | $410,000-0.5%$189/sqft |
Source:  Bright MLS #VAFV2033564 Report a problem Bright MLS #VAFV2033564 Report a problem | ||
| 6/27/2025 | Pending sale | $411,900$189/sqft |
Source: Bright MLS #VAFV2033564 Report a problem | ||
| 6/16/2025 | Contingent | $411,900$189/sqft |
Source: Bright MLS #VAFV2033564 Report a problem | ||
| 5/21/2025 | Listed for sale | $411,900+42.8%$189/sqft |
Source: Bright MLS #VAFV2033564 Report a problem | ||
| 10/3/2016 | Sold | $288,415$133/sqft |
Source: Public Record Report a problem | ||
Public tax history
| Year | Property taxes | Tax assessment |
|---|---|---|
| 2025 | $1,894 +6.5% | $394,500 +13.2% |
| 2024 | $1,777 | $348,500 |
| 2023 | $1,777 +105.3% | $348,500 +22.8% |
| 2022 | $866 | $283,900 |
| 2021 | $866 -44.7% | $283,900 +10.6% |
| 2020 | $1,566 -50% | $256,700 |
| 2019 | $3,132 +109.2% | $256,700 +4.6% |
| 2018 | $1,497 +1.7% | $245,400 |
| 2017 | $1,472 +601.1% | $245,400 +601.1% |
| 2016 | $210 +7.1% | $35,000 |
| 2015 | $196 | $35,000 |
Find assessor info on the county website
Neighborhood: 22630
Nearby homes
- $415,7003 bd4 ba2.4k sqft174 Trout Lily Dr, Lake Frederick, VA 22630Off Market
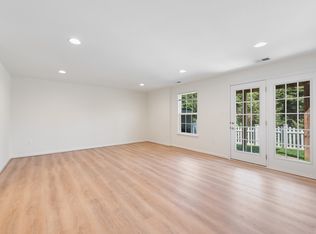
- $421,6004 bd3 ba1.8k sqft170 Trout Lily Dr, Lake Frederick, VA 22630Off Market
- $418,1003 bd3 ba2.7k sqft168 Trout Lily Dr, Lake Frederick, VA 22630Off Market

- $---- bd-- ba-- sqft176 Trout Lily Dr, Front Royal, VA 22630Off Market
- $379,0003 bd3 ba2k sqft166 Trout Lily Dr, Lake Frederick, VA 22630Sold
- $2,250-- bd-- ba-- sqft180 Trout Lily Dr, Lake Frederick, VA 22630Sold
- $424,8003 bd3 ba2.4k sqft164 Trout Lily Dr, Lake Frederick, VA 22630Off Market
- $410,0003 bd4 ba2.8k sqft182 Trout Lily Dr, Lake Frederick, VA 22630Sold
Nearby schools
GreatSchools rating
- 5/10Armel Elementary SchoolGrades: PK-5Distance: 4 mi
- 4/10Robert E. Aylor Middle SchoolGrades: 6-8Distance: 2.9 mi
- 4/10Sherando High SchoolGrades: 9-12Distance: 3 mi
Schools provided by the listing agent
- Elementary: Armel
- Middle: Admiral Richard E Byrd
- High: Sherando
- District: Frederick County Public Schools
Source: Bright MLS. This data may not be complete. We recommend contacting the local school district to confirm school assignments for this home.
Get a cash offer in 3 minutes
Find out how much your home could sell for in as little as 3 minutes with a no-obligation cash offer.
Estimated market value
$426,200
Get a cash offer in 3 minutes
Find out how much your home could sell for in as little as 3 minutes with a no-obligation cash offer.
Estimated market value
$426,200
- Virginia
- Frederick County
- Stephens City
- 22630
- 172 Trout Lily Dr
Nearby cities
Nearby zip codes
Other Stephens City Topics
