Skip main navigation
Sold for $400,000
  • $400,000

    172 Tutbury Ln, Martinsburg, WV 25405

    3beds
    1,576sqft
    Single Family Residence
    Built in 2023
    10,018 Square Feet Lot
    $407,000 Zestimate®
    $254/sqft
    $2,096 Estimated rent

    Home value

    $407,000

    $366,000 - $452,000

    $2,096/mo

    Zestimate® history
    Loading
    Loading...

    Owner options

    List your home for rent

    $2,096/mo

    Rent Zestimate®

    Find your next renter with Zillow Rental Manager. Plus, with online applications, you can quickly screen prospective tenants – for free.

    Learn more

    $2,096/mo

    Rent Zestimate®

    Refinance and save

    $1,913/mo

    Est. payment

    Refinancing to a lower rate could help reduce your monthly payments and save thousands over the life of the loan.

    See today's rates

    $1,913/mo

    Est. payment

    Explore your selling options

    Work with a Zillow partner agent

    Leverage their expertise and Zillow's premium Showcase listings to get your home seen by more buyers.

    Get started

    List with your own agent

    Get your home in front of millions of buyers by listing it on Zillow.

    Learn how to do it

    Sell it yourself

    Take full control of how buyers see your home on Zillow by listing For Sale by Owner (FSBO).

    List your home

    What's special

    Tile-surround walk-in showerModern finishesOpen and inviting layoutCalifornia closet organizersFunctional livingGranite countertopsAmple cabinetry
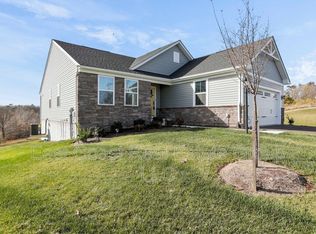
    Welcome to this beautifully maintained 3-year-old single level home centrally located on the outskirts of Martinsburg, offering modern finishes, functional living, and an ideal location for today’s lifestyle. This 3-bedroom, 2 full bathroom home features an open and inviting layout designed for comfort and convenience. The kitchen is a standout, complete with granite countertops, ample cabinetry, a pantry, and durable luxury vinyl plank flooring that flows seamlessly through the main living areas. The primary suite offers a tile-surround walk-in shower with grab bars and a closet enhanced with California Closet organizers for maximum storage and organization. Enjoy outdoor living on the rear covered deck which backs to open space, perfect for relaxing or entertaining. The full, unfinished walk-out basement provides endless potential for future living space, storage, or customization. A 2-car garage adds everyday practicality. This home offers easy access to Route 9, I-81, and nearby areas including Jefferson County, making commuting and travel simple. A well-maintained community setting and a move-in-ready condition make this home a fantastic opportunity for buyers.

    Zillow last checked:

    Listing updated:

    Listed by:

    Stacey Lee 304-279-7644,

    Samson Properties

    Bought with:

    Jodee Arndt, WV0029630

    Long & Foster Real Estate, Inc.

    Source: Bright MLS,MLS#: WVBE2048074MLS Logo

    Facts & features

    Interior

    Bedrooms & bathrooms
    • Bedrooms: 3
    • Bathrooms: 2
    • Full bathrooms: 2
    • Main level bathrooms: 2
    • Main level bedrooms: 3
    Rooms
    • Room types: Living Room, Dining Room, Primary Bedroom, Bedroom 2, Bedroom 3, Kitchen, Basement, Laundry, Bathroom 1, Primary Bathroom
    Primary bedroom
    • Features: Flooring - Carpet, Walk-In Closet(s)
    • Level: Main
    • Area: 180 Square Feet
    • Dimensions: 15 X 12
    Bedroom 2
    • Features: Flooring - Carpet, Walk-In Closet(s)
    • Level: Main
    • Area: 144 Square Feet
    • Dimensions: 12 X 12
    Bedroom 3
    • Features: Flooring - Carpet
    • Level: Main
    • Area: 121 Square Feet
    • Dimensions: 11 X 11
    Primary bathroom
    • Features: Double Sink, Flooring - Tile/Brick
    • Level: Main
    Bathroom 1
    • Features: Flooring - Tile/Brick, Bathroom - Tub Shower
    • Level: Main
    Basement
    • Features: Basement - Unfinished
    • Level: Lower
    • Area: 1287 Square Feet
    • Dimensions: 33 X 39
    Dining room
    • Features: Dining Area, Flooring - Vinyl
    • Level: Main
    • Area: 165 Square Feet
    • Dimensions: 15 X 11
    Kitchen
    • Features: Flooring - Vinyl, Granite Counters, Dining Area, Kitchen Island, Kitchen - Electric Cooking, Pantry
    • Level: Main
    • Area: 150 Square Feet
    • Dimensions: 15 X 10
    Laundry
    • Features: Flooring - Tile/Brick
    • Level: Main
    Living room
    • Level: Main
    Heating
    • ENERGY STAR Qualified Equipment, Heat Pump, Programmable Thermostat, Electric
    Cooling
    • Central Air, ENERGY STAR Qualified Equipment, Programmable Thermostat, Electric
    Appliances
    • Included: Microwave, Dishwasher, Disposal, Energy Efficient Appliances, Exhaust Fan, Oven/Range - Electric, Refrigerator, Stainless Steel Appliance(s), Water Heater, Electric Water Heater
    • Laundry: Hookup, Main Level, Dryer In Unit, Washer In Unit, Washer/Dryer Hookups Only, Laundry Room
    Features
    • Open Floorplan, Kitchen Island, Pantry, Primary Bath(s), Recessed Lighting, Bathroom - Tub Shower, Upgraded Countertops, Bathroom - Stall Shower
    • Flooring: Carpet, Luxury Vinyl
    • Basement: Full,Partial,Interior Entry,Exterior Entry,Concrete,Rear Entrance,Space For Rooms,Rough Bath Plumb
    • Has fireplace: No
    Interior area
    • Total structure area: 1,576
    • Total interior livable area: 1,576 sqft
    • Finished area above ground: 1,576
    • Finished area below ground: 0

    Property

    Parking
    • Total spaces: 4
    • Parking features: Garage Faces Front, Garage Door Opener, Asphalt, Attached, Driveway
    • Attached garage spaces: 2
    • Uncovered spaces: 2
    Accessibility
    • Accessibility features: Doors - Lever Handle(s)
    Features
    • Levels: Two
    • Stories: 2
    • Patio & porch: Porch, Deck, Roof, Roof Deck
    • Pool features: None
    • Has view: Yes
    • View description: Garden
    Lot
    • Size: 10,018 Square Feet
    • Features: Cul-De-Sac, Rear Yard, Landscaped, Backs - Open Common Area, Adjoins - Open Space
    Details
    • Additional structures: Above Grade, Below Grade
    • Parcel number: 01 12A014100000000
    • Zoning: 101
    • Special conditions: Standard

    Construction

    Type & style
    • Home type: SingleFamily
    • Architectural style: Ranch/Rambler
    • Property subtype: Single Family Residence
    Materials
    • Mixed
    • Foundation: Concrete Perimeter
    • Roof: Architectural Shingle
    Condition
    • Very Good
    • New construction: No
    • Year built: 2023
    Details
    • Builder model: Grand Cayman Basement
    • Builder name: Ryan Homes

    Utilities & green energy

    • Sewer: Public Sewer
    • Water: Public
    • Utilities for property: Underground Utilities, Cable

    Community & HOA

    Community
    • Subdivision: Arcadia North
    HOA
    • Has HOA: Yes
    • Amenities included: Jogging Path, Picnic Area
    • Services included: Common Area Maintenance, Road Maintenance, Snow Removal
    • HOA fee: $55 monthly
    • HOA name: ARCADIA NORTH
    Location
    • Region: Martinsburg
    • Municipality: Arden District

    Financial & listing details

    • Price per square foot: $254/sqft
    • Tax assessed value: $202,620
    • Annual tax amount: $2,464
    • Date on market: 2/5/2026
    • Listing agreement: Exclusive Right To Sell
    • Ownership: Fee Simple
    • Road surface type: Black Top

    Price history

    DateEventPrice
    3/16/2026Sold$400,000+1.3%$254/sqft
    Source: Bright MLS #WVBE2048074 Report a problem
    2/17/2026Contingent$395,000$251/sqft
    Source: Bright MLS #WVBE2048074 Report a problem
    2/5/2026Listed for sale$395,000+15.8%$251/sqft
    Source: Bright MLS #WVBE2048074 Report a problem
    4/24/2023Sold$341,113$216/sqft
    Source: Bright MLS #WVBE2018186 Report a problem
    4/19/2023Pending sale$341,113$216/sqft
    Source: Bright MLS #WVBE2018186 Report a problem
    4/18/2023Listed for sale$341,113$216/sqft
    Source: Bright MLS #WVBE2018186 Report a problem

    Public tax history

    YearProperty taxesTax assessment
    2025$2,463 -0.1%$202,620 +0.8%
    2024$2,466 $200,940
    Find assessor info on the county website

    Neighborhood: 25405

    Nearby schools

    GreatSchools rating
    Schools provided by the listing agent
    • District: Berkeley County Schools

    Source: Bright MLS. This data may not be complete. We recommend contacting the local school district to confirm school assignments for this home.

    Get a cash offer in 3 minutes
    Find out how much your home could sell for in as little as 3 minutes with a no-obligation cash offer.
    Estimated market value
    $407,000
    Get a cash offer in 3 minutes
    Find out how much your home could sell for in as little as 3 minutes with a no-obligation cash offer.
    Estimated market value
    $407,000