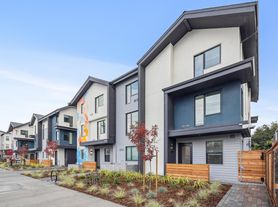
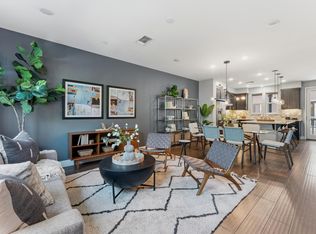
Welcome to 172 Uptown Circle, Oakland, CA 94607a light-filled, contemporary 2-bedroom, 4-bath townhouse-style condo offering 1,252 sq ft of beautifully designed living space. This spacious tri-level home features 9-foot ceilings, creating an open and airy feel throughout the expansive Great Room, perfect for both relaxing and entertaining.

The gourmet kitchen is a chef's dream, complete with stainless steel appliances, quartz countertops with a full backsplash at the cooktop, and sleek soft-close European cabinetry. Both generously sized bedrooms include ensuite bathrooms and walk-in closets with built-in organizers. Additional conveniences include half baths on both the main and garage levels, in-unit laundry near the bedrooms, and a sunny south-facing balcony ideal for morning coffee or evening unwinding.
Modern energy-efficient features such as solar power, dual-pane windows, and updated systems enhance both comfort and savings. The private attached tandem garage fits two cars, offers direct interior access, and is pre-plumbed for EV charging. Smart home touches like a Nest thermostat and keyless front entry add an extra layer of convenience.
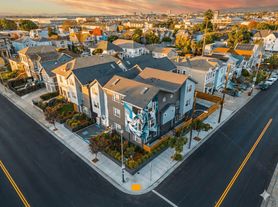
Ideally situated with easy access to BART, AC Transit, and major freeways 580, 880, and 80, this home combines urban living with everyday comfort and efficiency. Don't miss the opportunity to call this stylish and convenient home yours!
Lease Terms and Disclosures
This home is available for immediate move-in. Contact us today to place a deposit and secure it.
Offered with a one-year lease term.
This property will be leased to the best-qualified applicant based on credit score, credit history, income-to-debt ratio, the soonest lease start date, and an offer at or above the listed price.
Note: The lease start date may differ from the physical move-in date. Applicants are encouraged to offer the earliest lease start date they can accommodate to strengthen their application.
Application fee is $49 per adult. We accept Zillow rental applications with no additional fees.
Application screening includes credit check, background check, rental reference check, employment verification (if applicable), and income and identity verification.
Minimum credit score required is 650 FICO.
Income must be at least three times (3.0x) the monthly rent in gross income.
A debt-to-income ratio of 35% or less is preferred.
The security deposit is equal to one month's rent.
Residents are responsible for all utilities and landscaping maintenance (if applicable).
Residents are required to carry renter's insurance with a minimum of $100,000 in personal liability coverage.
This is a non-smoking property.
Pet-friendly: $75 monthly pet rent per pet. Two-pet maximum. $500 deposit per pet. No breed or weight restrictions.
Property is offered unfurnished. Any furnishings shown in photos are for staging purposes only.
All photos are representative of the property's general condition and finishes. Actual finishes and conditions may vary.
If applicable, all fireplaces are considered decorative only and are not to be used for any combustible materials.
Property is leased in AS-IS condition. No upgrades, improvements, or alterations are included or implied.
Any floor plans or measurements shown are approximate and not guaranteed.
Parking may be offered. Please contact management for details.
Professionally managed by Ukiyo Property Management Inc., CA DRE# 02195113. We provide online rent payments, maintenance requests, and prompt, professional communication.
This listing was posted by a licensed real estate broker, Nicholas Bruce, CA DRE# 01972378.
Townhouse for rent
Accepts Zillow applications
$3,895/moFees may apply
172 Uptown Cir, # 1, Oakland, CA 94607
2beds
1,252sqft
Price may not include required fees and charges. Learn more|
Townhouse
Available now
In unit laundry
Garage parking
What's special
- 4 days |
- -- |
- -- |
Zillow last checked:
Listing updated:
The City of Oakland's Fair Chance Housing Ordinance requires that rental housing providers display this notice to applicants
Travel times
Facts & features
Interior
Bedrooms & bathrooms
- Bedrooms: 2
- Bathrooms: 4
- Full bathrooms: 4
Appliances
- Included: Dishwasher, Dryer, Microwave Oven, Range, Refrigerator, Washer
- Laundry: In Unit
Features
- Pantry
Interior area
- Total interior livable area: 1,252 sqft
Property
Parking
- Parking features: Garage
- Has garage: Yes
- Details: Contact manager
Features
- Exterior features: Linen closet, Mirrors
Details
- Additional structures: Garage(s)
Construction
Type & style
- Home type: Townhouse
- Property subtype: Townhouse
Community & HOA
Location
- Region: Oakland
Financial & listing details
- Lease term: Contact For Details
Price history
| Date | Event | Price |
|---|---|---|
| 8/31/2026 | Listed for rent | $3,895+3.9%$3/sqft |
Source: Zillow Rentals Report a problem | ||
| 8/5/2025 | Listing removed | $3,750$3/sqft |
Source: Zillow Rentals Report a problem | ||
| 8/1/2025 | Price change | $3,750-3.7%$3/sqft |
Source: Zillow Rentals Report a problem | ||
| 7/16/2025 | Listed for rent | $3,895$3/sqft |
Source: Zillow Rentals Report a problem | ||
Neighborhood: McClymonds
Nearby schools
GreatSchools rating
- 1/10Martin Luther King, Jr. Elementary SchoolGrades: K-5Distance: 0.7 mi
- 3/10West Oakland Middle SchoolGrades: 6-8Distance: 0.6 mi
- 2/10McClymonds High SchoolGrades: 9-12Distance: 0.2 mi
Nearby apartments for rent

Similar homes for rent


There are 3 available units in this apartment building