Stunning 4 bedroom, 2.5 bath home located on the golf course in Ormond Estates. Living room features a cathedral ceiling, gas or wood-burning fireplace and a wet bar - perfect for entertaining! Kitchen features stainless steel appliances, gas stove, and a breakfast nook with lots of natural lights. Crown molding. Fresh paint. Newer roof. Primary bedroom features wood floors, a fireplace, trayed ceiling with surround sound. Security system. Tons of storage space- large, walk-in closets & attic space. Large laundry room with sink, built-in cabinets, shelving and hanging clothes rack. Screened-in patio overlooking the golf course.
Closed
Price Unknown
172 Villere Dr, Destrehan, LA 70047
4beds
3,052sqft
Single Family Residence
Built in 1987
9,583 Square Feet Lot
$457,300 Zestimate®
$--/sqft
$3,093 Estimated rent
Home value
$457,300
$434,000 - $480,000
$3,093/mo
Zestimate® history
Owner options
List your home for rent
$3,093/mo
Rent Zestimate®
Find your next renter with Zillow Rental Manager. Plus, with online applications, you can quickly screen prospective tenants – for free.
$3,093/mo
Rent Zestimate®
Refinance and save
Refinancing to a lower rate could help reduce your monthly payments and save thousands over the life of the loan.
Explore your selling options
Work with a Zillow partner agent
Leverage their expertise and Zillow's premium Showcase listings to get your home seen by more buyers.
Get startedList with your own agent
Get your home in front of millions of buyers by listing it on Zillow.
Learn how to do itSell it yourself
Take full control of how buyers see your home on Zillow by listing For Sale by Owner (FSBO).
List your homeWhat's special
Zillow last checked:
Listing updated:
Listed by:
Katie Richard 504-908-3561,
Compass Mandeville (LATT15)
Bought with:
Samuel Carriere
Amplified Realty Group, Inc.
Source: GSREIN,MLS#: 2447055
Facts & features
Interior
Bedrooms & bathrooms
- Bedrooms: 4
- Bathrooms: 3
- Full bathrooms: 2
- 1/2 bathrooms: 1
Primary bedroom
- Level: Lower
- Dimensions: 18.0000 x 15.0000
Bedroom
- Level: Upper
- Dimensions: 15.5000 x 12.9000
Bedroom
- Level: Upper
- Dimensions: 13.0000 x 12.9000
Bedroom
- Level: Upper
- Dimensions: 16.3000 x 12.3000
Den
- Level: Lower
- Dimensions: 25.7000 x 18.6000
Dining room
- Level: Lower
- Dimensions: 15.5000 x 14.0000
Foyer
- Level: Lower
- Dimensions: 16.0000 x 14.0000
Kitchen
- Level: Lower
- Dimensions: 31.7000 x 11.2000
Laundry
- Level: Upper
- Dimensions: 8.0000 x 6.8000
Heating
- Central, Multiple Heating Units
Cooling
- Central Air, 1 Unit
Appliances
- Included: Dryer, Dishwasher, Disposal, Washer
Features
- Wet Bar, Tray Ceiling(s), Ceiling Fan(s), Cathedral Ceiling(s), High Ceilings, Stainless Steel Appliances, Vaulted Ceiling(s)
- Windows: Screens
- Has fireplace: Yes
- Fireplace features: Gas, Wood Burning
Interior area
- Total structure area: 4,092
- Total interior livable area: 3,052 sqft
Property
Parking
- Parking features: Carport, Garage, Three or more Spaces, Garage Door Opener
- Has garage: Yes
- Has carport: Yes
Features
- Levels: Two
- Stories: 2
- Patio & porch: Concrete, Covered, Porch, Screened
- Exterior features: Enclosed Porch, Sprinkler/Irrigation
- Pool features: None
Lot
- Size: 9,583 Square Feet
- Dimensions: 80 x 120
- Features: City Lot, On Golf Course, Rectangular Lot
Details
- Parcel number: 0
- Special conditions: None
Construction
Type & style
- Home type: SingleFamily
- Architectural style: Acadian
- Property subtype: Single Family Residence
Materials
- Brick, Wood Siding
- Foundation: Slab
- Roof: Shingle
Condition
- Excellent
- Year built: 1987
Utilities & green energy
- Sewer: Public Sewer
- Water: Public
Community & HOA
Community
- Features: Golf, Golf Course Community
- Security: Security System, Smoke Detector(s)
- Subdivision: Ormond
HOA
- Has HOA: No
Location
- Region: Destrehan
Financial & listing details
- Tax assessed value: $381,200
- Annual tax amount: $3,088
- Date on market: 5/1/2024
Price history
| Date | Event | Price |
|---|---|---|
| 8/23/2024 | Sold | -- |
Source:  GSREIN #2447055 Report a problem GSREIN #2447055 Report a problem | ||
| 7/21/2024 | Pending sale | $459,900$151/sqft |
Source: Latter and Blum #2447055 Report a problem | ||
| 7/21/2024 | Contingent | $459,900$151/sqft |
Source: GSREIN #2447055 Report a problem | ||
| 7/18/2024 | Price change | $459,900-1.1%$151/sqft |
Source: GSREIN #2447055 Report a problem | ||
| 7/11/2024 | Price change | $464,900-1.1%$152/sqft |
Source: GSREIN #2447055 Report a problem | ||
| 6/11/2024 | Price change | $469,900-2.1%$154/sqft |
Source: GSREIN #2447055 Report a problem | ||
| 5/20/2024 | Price change | $479,900-2%$157/sqft |
Source: GSREIN #2447055 Report a problem | ||
| 4/21/2024 | Listed for sale | $489,900$161/sqft |
Source: GSREIN #NO2024007391 Report a problem | ||
Public tax history
| Year | Property taxes | Tax assessment |
|---|---|---|
| 2025 | $3,088 -1.5% | $38,120 |
| 2024 | $3,136 +64.5% | $38,120 +54.8% |
| 2023 | $1,906 -33.6% | $24,626 |
| 2022 | $2,871 +2.1% | $24,626 +3% |
| 2021 | $2,811 -9.9% | $23,905 -10% |
| 2020 | $3,121 -0.6% | $26,561 |
| 2019 | $3,140 +0.8% | $26,561 |
| 2018 | $3,116 +39.3% | $26,561 |
| 2017 | $2,236 0% | $26,561 |
| 2016 | $2,236 -0.4% | $26,561 |
| 2015 | $2,246 +4.4% | $26,561 |
| 2014 | $2,152 -0.4% | $26,561 |
| 2013 | $2,159 -0.2% | $26,561 |
| 2012 | $2,164 -0.8% | $26,561 |
| 2011 | $2,182 +0.4% | $26,561 |
| 2010 | $2,174 +0.1% | $26,561 |
| 2009 | $2,171 | $26,561 -4% |
| 2008 | -- | $27,657 +6% |
| 2007 | $2,165 | $26,092 +4.4% |
| 2006 | -- | $25,000 -90.9% |
| 2005 | -- | $275,000 |
| 2004 | -- | $275,000 +1000% |
| 2003 | $2,022 -1.5% | $25,000 |
| 2002 | $2,052 -1% | $25,000 |
| 2001 | $2,073 +5.4% | $25,000 |
| 2000 | $1,967 | $25,000 |
Find assessor info on the county website
Neighborhood: 70047
Nearby homes
- $435,300-- bd-- ba2.9k sqft174 Villere Dr, Destrehan, LA 70047Off Market
- $444,200-- bd-- ba2.7k sqft170 Villere Dr, Destrehan, LA 70047Off Market
- $473,4004 bd3 ba3.1k sqft176 Villere Dr, Destrehan, LA 70047Off Market
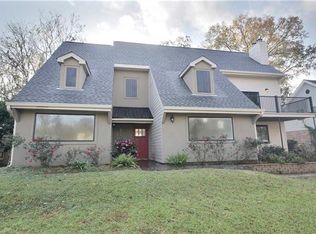
- $389,900-- bd-- ba2.5k sqft168 Villere Dr, Destrehan, LA 70047Off Market
- $360,4003 bd-- ba2.5k sqft183 Villere Dr, Destrehan, LA 70047Off Market
- $391,9004 bd2 ba2.5k sqft181 Villere Dr, Destrehan, LA 70047Off Market
- $548,0004 bd3 ba3.2k sqft185 Villere Dr, Destrehan, LA 70047For Sale
- $478,1004 bd3 ba2.7k sqft179 Villere Dr, Destrehan, LA 70047Off Market
Nearby schools
GreatSchools rating
- 8/10Ethel Schoeffner Elementary SchoolGrades: 3-5Distance: 0.5 mi
- 7/10Harry M. Hurst Middle SchoolGrades: 6-8Distance: 2.2 mi
- 8/10Destrehan High SchoolGrades: 9-12Distance: 1.1 mi
Schools provided by the listing agent
- Elementary: St Charles Pa
- Middle: St Charles Pa
- High: St Charles Pa
Source: GSREIN. This data may not be complete. We recommend contacting the local school district to confirm school assignments for this home.
Get a cash offer in 3 minutes
Find out how much your home could sell for in as little as 3 minutes with a no-obligation cash offer.
Estimated market value
$457,300
Get a cash offer in 3 minutes
Find out how much your home could sell for in as little as 3 minutes with a no-obligation cash offer.
Estimated market value
$457,300
- Louisiana
- Saint Charles Parish
- Destrehan
- 70047
- 172 Villere Dr
Nearby cities
Nearby zip codes
Other Destrehan Topics
