Skip main navigation
Sold for $305,000
  • $305,000

    172 W Chanslor Ave, Richmond, CA 94801

    3beds
    865sqft
    Duet
    Built in 1942
    -- sqft lot
    $294,300 Zestimate®
    $353/sqft
    $2,803 Estimated rent

    Home value

    $294,300

    $280,000 - $309,000

    $2,803/mo

    Zestimate® history
    Loading
    Loading...

    Owner options

    List your home for rent

    $2,803/mo

    Rent Zestimate®

    Find your next renter with Zillow Rental Manager. Plus, with online applications, you can quickly screen prospective tenants – for free.

    Learn more

    $2,803/mo

    Rent Zestimate®

    Refinance and save

    $2,364/mo

    Est. payment

    Refinancing to a lower rate could help reduce your monthly payments and save thousands over the life of the loan.

    See today's rates

    $2,364/mo

    Est. payment

    Explore your selling options

    Work with a Zillow partner agent

    Leverage their expertise and Zillow's premium Showcase listings to get your home seen by more buyers.

    Get started

    List with your own agent

    Get your home in front of millions of buyers by listing it on Zillow.

    Learn how to do it

    Sell it yourself

    Take full control of how buyers see your home on Zillow by listing For Sale by Owner (FSBO).

    List your home

    What's special

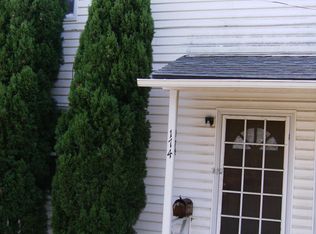
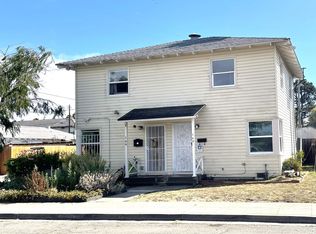
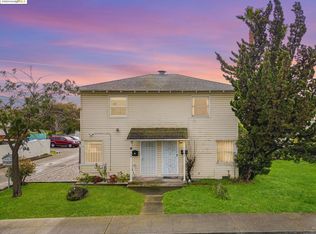
    This charming 865 square foot unit is located in historic Atchison Village. Solar. Eucalyptus hardwood floors in living room, hall, 3 bedrooms. Insulated attic and floor. Double pane windows. Kitchen luxury vinyl plank flooring. Plumbing replaced with copper in 2017. Quartz countertops, back splash. Washer, dryer, stove, refrigerator. Bathroom totally replaced in 2017. Kohler rain head shower & comfort height low flow toilet. Ceramic tile floor. Subway tile all around for the vintage look. Established garden, front yard and side yard, 9 rose bushes and plenty of room to add plants. Front yard flowering Hawthorne & Camellia. Arbor w/wisteria. Backyard paved in 2021. Shed w/electricity, shelves, 2 loft spaces. Deck and fountain, great for bird watching. Two outside electrical outlets. No garage, assigned parking space in paved lot directly behind the backyard gate making it convenient to unload. Fast charge 240V EV charger in backyard. Extension cord (one made for EV charging) reaches the parking space. There is no deed, purchase is for a share in the Atchison Village Mutual Homes Corporation which entitles you to live in the unit in perpetuity. HOA fees include garbage, water, sewage, reserves, insurance on bldg., plumbing and electrical repair or replacement.

    Zillow last checked:

    Listing updated:

    Listed by:

    Jonathan Minerick DRE #01523060 888-400-2513,

    HOMECOIN.COM

    Bought with:

    Alma Wallace, DRE #01980815

    EXP Realty of California

    Source: bridgeMLS/CCAR/Bay East AOR,MLS#: 41087397MLS Logo

    Facts & features

    Interior

    Bedrooms & bathrooms
    • Bedrooms: 3
    • Bathrooms: 1
    • Full bathrooms: 1
    Rooms
    • Room types: No Additional Rooms
    Kitchen
    • Features: Counter - Stone, Gas Range/Cooktop, Refrigerator, Self-Cleaning Oven
    Heating
    • Natural Gas, Wall Furnace
    Cooling
    • Ceiling Fan(s)
    Appliances
    • Included: Gas Range, Refrigerator, Self Cleaning Oven, Dryer, Washer, ENERGY STAR Qualified Appliances
    • Laundry: Dryer, Washer
    Features
    • Ground Floor Location
    • Flooring: Laminate, Vinyl
    • Windows: Window Coverings
    • Basement: Crawl Space
    • Has fireplace: No
    • Fireplace features: None
    • Common walls with other units/homes: End Unit
    Interior area
    • Total structure area: 865
    • Total interior livable area: 865 sqft

    Property

    Parking
    • Total spaces: 1
    • Parking features: Space Per Unit - 1, Parking Lot, Electric Vehicle Charging Station(s), On Street
    • Garage spaces: 1
    • Has uncovered spaces: Yes
    Features
    • Levels: One Story,One
    • Stories: 1
    • Entry location: Ground Floor Location
    • Exterior features: Garden, Back Yard
    • Pool features: None
    • Fencing: Wood
    Lot
    • Features: Front Yard
    Details
    • Parcel number: 9010404193
    • Special conditions: Standard

    Construction

    Type & style
    • Home type: SingleFamily
    • Architectural style: Cottage
    • Property subtype: Duet
    Materials
    • Vinyl Siding
    • Roof: Shingle
    Condition
    • Existing
    • New construction: No
    • Year built: 1942

    Utilities & green energy

    • Electric: Photovoltaics Seller Owned
    • Sewer: Public Sewer
    • Water: Public
    • Utilities for property: Cable Available, Individual Gas Meter
    Green energy
    • Energy efficient items: Ceiling Insulation, Insulation - Floor, Insulation - Per Owner, Appliances, Water Heater
    • Water conservation: Low Flow Toilet

    Community & HOA

    HOA
    • Has HOA: Yes
    • Amenities included: Playground, Park, Setting Urban
    • Services included: Reserves, Insurance, Water, Sewer, Trash, Common Area Maint, Exterior Maintenance
    • HOA fee: $446 monthly
    • HOA name: NOT LISTED
    • HOA phone: 510-234-0054
    Location
    • Region: Richmond

    Financial & listing details

    • Price per square foot: $353/sqft
    • Tax assessed value: $116,975
    • Date on market: 2/27/2025
    • Listing terms: Cash

    Price history

    DateEventPrice
    7/6/2026Listing removed$295,000$341/sqft
    Source: eXp Realty #41138786 Report a problem
    6/27/2026Price change$295,000-1.7%$341/sqft
    Source: Bay East AOR #41138786 Report a problem
    6/18/2026Listed for sale$299,999-1.6%$347/sqft
    Source: eXp Realty #41138786 Report a problem
    4/17/2025Sold$305,000+1.7%$353/sqft
    Source: bridgeMLS/CCAR/Bay East AOR #41087397 Report a problem
    3/6/2025Pending sale$300,000$347/sqft
    Source: bridgeMLS/CCAR/Bay East AOR #41087397 Report a problem
    2/27/2025Listed for sale$300,000$347/sqft
    Source: bridgeMLS/CCAR/Bay East AOR #41087397 Report a problem

    Public tax history

    YearProperty taxesTax assessment
    2025-- $116,975 +2%
    2024-- $114,682 +2%
    2023-- $112,434 +2%
    2022-- $110,230 +2%
    2021-- $108,070 +1%
    2020-- $106,963 +2%
    2019-- $104,866 +2%
    2018-- $102,811 +2%
    2017-- $100,796 +2%
    2016-- $98,820 +1.5%
    2015-- $97,337 +2%
    2014-- $95,431 +568.7%
    2013-- $14,271 +2%
    2012-- $13,993 +2%
    2011-- $13,720 +0.7%
    2010-- $13,619 -0.2%
    2009-- $13,653 +2%
    2008-- $13,386 +2%
    2007-- $13,124 +2%
    2006-- $12,867 +2%
    2005-- $12,616 +2%
    2004-- $12,370 +1.9%
    2003-- $12,144 +2%
    2002-- $11,907 +2%
    2001-- $11,675
    Find assessor info on the county website

    Neighborhood: Atchison Village

    Nearby schools

    GreatSchools rating
    Get a cash offer in 3 minutes
    Find out how much your home could sell for in as little as 3 minutes with a no-obligation cash offer.
    Estimated market value
    $294,300
    Get a cash offer in 3 minutes
    Find out how much your home could sell for in as little as 3 minutes with a no-obligation cash offer.
    Estimated market value
    $294,300