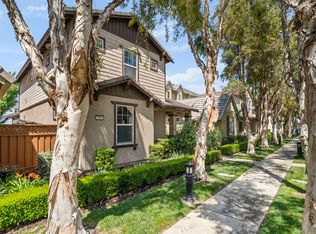
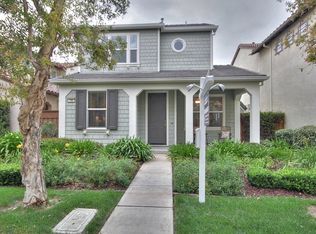
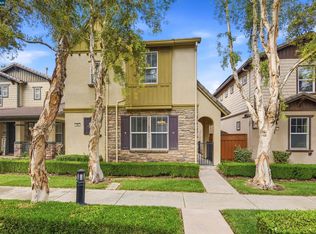
Welcome to 172 W. Erics Way, located in the Creston Park community. This beautifully appointed home features a popular floor plan with 3 bedrooms and 3 full bathrooms, including a full bedroom and bath on the main level. Ideal for guests, extended family, or multi-generational living. Step inside to find large tile flooring and a spacious, functional layout designed for comfortable everyday living and effortless entertaining. The kitchen showcases granite slab countertops, a gas stove, under-cabinet lighting, abundant cabinetry, and a large breakfast bar perfect for gathering with family and friends.The inviting living room features a cozy gas fireplace and flows seamlessly into the expansive private courtyard, creating the perfect indoor-outdoor living experience. Upstairs, the primary suite offers a private balcony, dual sinks, soaking tub, stall shower, walk-in closet, and tile flooring. A secondary junior suite with its own private bath provides additional comfort and privacy for family or guests. Additional highlights include plantation shutters, an upstairs laundry room with ample storage cabinetry, and thoughtful finishes throughout. Enjoy a prime location within walking distance to Altamont School, Altamont Park, Central Community Park, and the scenic Mountain House Creek Trail. This exceptional home perfectly blends style, comfort, and convenience in one remarkable package.
57 days
|
403
|
7
|
Zillow last checked:
Listing updated:
Listed by:
Leo ApostolDRE #01306221925-378-5252,
L2 Properties
Source: Bay East AOR,MLS#: 41135903
Facts & features
Interior
Bedrooms & bathrooms
Bedrooms: 3
Bathrooms: 3
Full bathrooms: 3
Rooms
Room types: 1 Bedroom, 1 Bath, Main Entry, Family Room
Kitchen
Features: Breakfast Bar, Counter - Solid Surface, Dishwasher, Disposal, Gas Range/Cooktop, Microwave
Heating
Central
Cooling
Ceiling Fan(s), Central Air
Appliances
Included: Dishwasher, Gas Range, Microwave
Laundry: Laundry Room, Cabinets
Features
Breakfast Bar, Counter - Solid Surface
Flooring: Tile, Carpet
Number of fireplaces: 1
Fireplace features: Family Room
Interior area
Total structure area: 1,753
Total interior livable area: 1,753 sqft
Property
Parking
Total spaces: 2
Parking features: Attached, Garage Door Opener
Garage spaces: 2
Features
Levels: Two
Stories: 2
Exterior features: Covered Courtyard
Pool features: None
Lot
Size: 2,975 Square Feet
Features: Level, Front Yard
Details
Parcel number: 256050290000
Special conditions: Standard
Construction
Type & style
Home type: SingleFamily
Architectural style: Craftsman
Property subtype: Residential, Single Family Residence
Materials
Stucco
Roof: Tile
Condition
Existing
New construction: No
Year built: 2007
Utilities & green energy
Electric: No Solar
Sewer: Public Sewer
Water: Public District (Irrigat)
Community & HOA
Community
Security: Carbon Monoxide Detector(s)
Subdivision: Mountain House
HOA
Has HOA: Yes
Amenities included: Other
Services included: Common Area Maint, Management Fee, Maintenance Grounds
Explore the cost of this home by adjusting the details. Changes won't be saved.
Principal & interest
$1,547
Mortgage insurance
$0
Property taxes
$170
Home insurance
$105
HOA fees
$0
Utilities
Not included
All calculations are estimates and provided by Zillow, Inc. for informational purposes only. Actual amounts may vary.
HOA fees may include property taxes on listings classified as Co-Ops. Contact the listing agent and/or owner for fee details.
Mortgage interest rates are dependent on a number of factors, including credit score, down payment, and repayment length. Interest rate data provided by Zillow Group Marketplace, Inc. as of 1/1/1970 from various mortgage lenders with which we have lead or other similar arrangements; the Estimated Payment is an average of those rates.
See how much you could borrow to make a competitive offer.