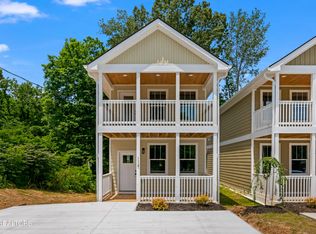
Wow Factor! This spectacular newly built Cape Cod style townhouse is fresh and modern, all while capturing a historical aesthetic that allows it to easily blend into its historical district location amidst Dandridge's many well-sought landmarks. The first thing you will notice when pulling up the wide driveway is the balconies on both levels that enhance an outdoor lifestyle and complement a classical architectural style. Rarely does a property come along that truly has it all like this one! This energy efficient home with foam insulation shows off a seamless open floor plan that guides you effortlessly from room to room. Gorgeous wood-look vinyl flooring pairs elegantly with neutral paint colors and chic light fixtures, including the stunning pendulum lighting hanging above the kitchen's spacious prep island. Savor time spent efficiently in the kitchen, where a striking white shaker cabinets and quartz countertops with a sleek contemporary backsplash sets the stage for exceptional cooking experiences, and where stainless steel appliances and breakfast bar assure every detail exudes elegance and functionality. This home has versatile spaces including a main floor bedroom that could easily serve as a home office, which would leave you with two large and accommodating bedrooms on the upper floor, each with their own luxury ensuite bathrooms and plenty of storage. As you enter the primary bedroom, your eyes will be drawn upward to the vaulted ceilings, creating a sense of spaciousness that fills the room with light. This bedroom extends out to its own private deck with treed views for enhanced privacy. Meanwhile, the ensuite bath is a dream with separate vanities and shower with stunning tilework detail. The walk-in closet will certainly leave all your wardrobe organization dreams fulfilled. The views from the windows and decks of this home are expansive, while at the same time, the home is mere minutes to Downtown Dandridge and the lake. Short term rental available. You are going to fall in love with this home! Come see it for yourself! Buyer to verify information
Closed
Zillow last checked:
Listing updated:
Bought with:
Jennifer Wilson, 270665
Realty Executives Associates
Source: East Tennessee Realtors,MLS#: 1263689
Price history
| Date | Event | Price |
|---|---|---|
| 6/19/2026 | Listing removed | $362,500$181/sqft |
Source:  East Tennessee Realtors #1331364 Report a problem East Tennessee Realtors #1331364 Report a problem | ||
| 5/7/2026 | Price change | $362,500-1.5%$181/sqft |
Source: East Tennessee Realtors #1331364 Report a problem | ||
| 4/21/2026 | Listed for sale | $367,900-2.6%$184/sqft |
Source: East Tennessee Realtors #1331364 Report a problem | ||
| 4/3/2026 | Listing removed | $377,900$189/sqft |
Source: East Tennessee Realtors #1331364 Report a problem | ||
| 3/21/2026 | Price change | $377,900-2.1%$189/sqft |
Source: East Tennessee Realtors #1331364 Report a problem | ||
| 3/4/2026 | Listed for sale | $385,900-3.3%$193/sqft |
Source: East Tennessee Realtors #1331364 Report a problem | ||
| 8/30/2024 | Sold | $399,000$200/sqft |
Source: East Tennessee Realtors #1263689 Report a problem | ||
| 7/16/2024 | Pending sale | $399,000$200/sqft |
Source: East Tennessee Realtors #1263689 Report a problem | ||
| 6/18/2024 | Price change | $399,000-4.8%$200/sqft |
Source: East Tennessee Realtors #1263689 Report a problem | ||
| 6/3/2024 | Price change | $419,000-2.3%$210/sqft |
Source: East Tennessee Realtors #1263689 Report a problem | ||
| 5/22/2024 | Listed for sale | $429,000-2.5%$215/sqft |
Source: East Tennessee Realtors #1263689 Report a problem | ||
| 5/3/2024 | Listing removed | -- |
Source:  Lakeway Area AOR #703285 Report a problem Lakeway Area AOR #703285 Report a problem | ||
| 4/15/2024 | Price change | $439,900-2.2%$220/sqft |
Source: Lakeway Area AOR #703285 Report a problem | ||
| 4/12/2024 | Price change | $450,000+0%$225/sqft |
Source: East Tennessee Realtors #1259045 Report a problem | ||
| 4/3/2024 | Listed for sale | $449,900$225/sqft |
Source: Lakeway Area AOR #703156 Report a problem | ||

Get a cash offer in 3 minutes
Find out how much your home could sell for in as little as 3 minutes with a no-obligation cash offer.
Estimated market value
$356,600
