Skip main navigation
Off market
  • $741,100

    172 W Orchard Way, Richland, WA 99352

    6beds
    4,860sqft
    Single Family Residence
    Built in 1977
    0.28 Acres Lot
    $741,100 Zestimate®
    $152/sqft
    $4,650 Estimated rent

    Home value

    $741,100

    $674,000 - $815,000

    $4,650/mo

    Zestimate® history
    Loading
    Loading...

    Owner options

    List your home for rent

    $4,650/mo

    Rent Zestimate®

    Find your next renter with Zillow Rental Manager. Plus, with online applications, you can quickly screen prospective tenants – for free.

    Learn more

    $4,650/mo

    Rent Zestimate®

    Refinance and save

    $4,477/mo

    Est. payment

    Refinancing to a lower rate could help reduce your monthly payments and save thousands over the life of the loan.

    See today's rates

    $4,477/mo

    Est. payment

    Explore your selling options

    Work with a Zillow partner agent

    Leverage their expertise and Zillow's premium Showcase listings to get your home seen by more buyers.

    Get started

    List with your own agent

    Get your home in front of millions of buyers by listing it on Zillow.

    Learn how to do it

    Sell it yourself

    Take full control of how buyers see your home on Zillow by listing For Sale by Owner (FSBO).

    List your home

    What's special

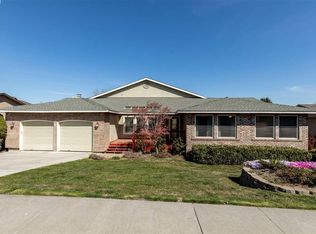
    Welcome to 172 Orchard Way, conveniently located in S. Richland with quick access to shopping, coffee, parks, dining, golf and major arterials. Pulling up you will love the mature landscaping and newer concrete driveway and garage floor. Step inside your entry that features beautiful light oak wood flooring which leads your eye to the homes formal dining space with tray ceiling and large sliding doors leading to the deck. To the left of the entry is a charming sitting area with great natural light, dark wood flooring, plantation shutters and feature shelving to show off your treasures. The hall to your right are where the homes first 4 bdrms are located.The 2 secondary bdrms are oversized with new carpet and are served by a full bath complete with double counters, skylight and tub/shower combo in hallway near first 3 bdrms. Your owner's suite features closet, large jetted tub with tile surround, vanity sink, ample cabinetry, and a separate water closet w/a sink and tile shower. Continue into your open-concept kitchen w/large windows surrounding with sink overlooking the back yard, natural wood beams, beautiful vaulted ceiling, massive amounts of cabinets for storage including glass upper cabinets for collectibles, over-sized center island w/cooktop and sink, breakfast bar, 2 new dishwashers, double-oven, refrigerator, and wine chiller. The large built-in buffet includes a wine rack and is perfect when serving meals in your second dining space. Off the kitchen to the left is a cozy wood burning stove image a couple of great chairs and reading by the fire! The family room, has a relaxing tile surround fireplace, brand new carpet and large windows with shutters. The laundry rm is off the kitchen w/sink, storage space and powder bath. Heading to the lower level is a large open wood staircase where you will find a fully finished basement with 2 additional bdrms, w/ tons of storage space. You will find the homes 4 bath and a large living space, making this perfect for hosting friends. Don't miss the extra rooms to store all your camping gear, dry goods and more! Walk out to your stunning backyard complete with a rolling green lawn, apple trees, large deck, covered patio, in-ground swimming pool with newer vinyl liner, the pool also has a heat pump, This backyard will feel like your own private resort complete with full yard fencing! Take the path over to your storage shed to hold your outdoor tools.

    This property is off market, which means it's not currently listed for sale or rent on Zillow. This may be different from what's available on other websites or public sources.

    Zillow last checked:

    Listing updated:

    Listed by:

    April Connors 509-539-6773,

    Windermere Group One/Tri-Cities,

    Elizabeth Bousquet,

    Windermere Group One/Tri-Cities

    Bought with:

    RE/MAX Northwest REALTORS

    Source: PACMLS,MLS#: 244855MLS Logo

    Facts & features

    Interior

    Bedrooms & bathrooms
    • Bedrooms: 6
    • Bathrooms: 4
    • Full bathrooms: 2
    • 3/4 bathrooms: 1
    • 1/2 bathrooms: 1
    Bedroom
    • Level: M
    • Area: 210
    • Dimensions: 15 x 14
    Bedroom 1
    • Level: M
    • Area: 108
    • Dimensions: 9 x 12
    Bedroom 2
    • Level: M
    • Area: 216
    • Dimensions: 18 x 12
    Bedroom 3
    • Level: L
    • Area: 180
    • Dimensions: 18 x 10
    Bedroom 4
    • Level: L
    • Area: 130
    • Dimensions: 10 x 13
    Bedroom 5
    • Level: L
    • Area: 182
    • Dimensions: 14 x 13
    Dining room
    • Level: M
    • Area: 154
    • Dimensions: 14 x 11
    Family room
    • Level: M
    • Area: 195
    • Dimensions: 15 x 13
    Kitchen
    • Level: M
    • Area: 357
    • Dimensions: 21 x 17
    Living room
    • Level: M
    • Area: 169
    • Dimensions: 13 x 13
    Heating
    • Electric
    Cooling
    • Central Air
    Appliances
    • Included: Cooktop, Dishwasher, Dryer, Disposal, Microwave, Oven, Refrigerator, Washer, Wine Cooler, Water Heater
    Features
    • Raised Ceiling(s), Vaulted Ceiling(s), Storage, Ceiling Fan(s)
    • Flooring: Carpet, Laminate, Tile, Wood
    • Doors: French Doors
    • Windows: Double Pane Windows, Windows - Vinyl, Drapes/Curtains/Blinds, Skylight(s)
    • Basement: Yes
    • Number of fireplaces: 1
    • Fireplace features: 1, Gas, Family Room
    Interior area
    • Total structure area: 4,860
    • Total interior livable area: 4,860 sqft

    Property

    Parking
    • Total spaces: 2
    • Parking features: Attached, 2 car, Garage Door Opener
    • Attached garage spaces: 2
    Features
    • Levels: 1 Story w/Basement
    • Stories: 1
    • Patio & porch: Deck/Open, Deck/Covered, Patio/Covered, Patio/Open, Deck/Wood
    • Exterior features: Irrigation
    • Has private pool: Yes
    • Pool features: Heated Other, In Ground, Vinyl Liner, See Remarks
    • Fencing: Fenced
    Lot
    • Size: 0.28 Acres
    • Features: Located in City Limits, Plat Map - Recorded
    Details
    • Additional structures: Shed, Storage
    • Zoning description: Residential
    • Other equipment: Intercom

    Construction

    Type & style
    • Home type: SingleFamily
    • Property subtype: Single Family Residence
    Materials
    • Masonry, Lap
    • Foundation: Slab
    • Roof: Comp Shingle
    Condition
    • Existing Construction (Not New)
    • New construction: No
    • Year built: 1977

    Utilities & green energy

    • Water: Public
    • Utilities for property: Sewer Connected

    Community & HOA

    Community
    • Subdivision: Orchard H4,Richland South
    Location
    • Region: Richland

    Financial & listing details

    • Price per square foot: $152/sqft
    • Annual tax amount: $3,833
    • Date on market: 5/6/2025
    • Listing terms: Cash,Conventional,VA Loan
    • Inclusions: Home And Land
    • Electric utility on property: Yes
    • Road surface type: Paved

    Price history

    DateEventPrice
    5/20/2020Sold$507,000$104/sqft
    Source: PACMLS #244855 Report a problem

    Public tax history

    Tax history is unavailable.

    Neighborhood: 99352

    Nearby schools

    GreatSchools rating
    Schools provided by the listing agent
    • District: Richland

    Source: PACMLS. This data may not be complete. We recommend contacting the local school district to confirm school assignments for this home.

    Get pre-qualified for a loan
    At Zillow Home Loans, we can pre-qualify you in as little as 5 minutes with no impact to your credit score.

    An equal housing lender. NMLS #10287.

    Sell for more on Zillow
    Get a Zillow Showcase℠ listing at no additional cost and you could sell for .
    $741,100
    2% more
    +$14,822
    With Zillow Showcase(estimated)
    $755,922