Skip main navigation
Sold for $2,888,000
  • Listed by: Treeline Realty & Investment • Johnny Lam • Contact: 626-656-2889
    Bought with: Can-Achieve Real Estate
    $2,888,000

    172 W Palm Dr, Arcadia, CA 91007

    4beds
    3,400sqft
    Single Family Residence
    Built in 2025
    8,144 Square Feet Lot
    $2,818,500 Zestimate®
    $849/sqft
    $7,806 Estimated rent

    Home value

    $2,818,500

    $2.56M - $3.07M

    $7,806/mo

    Zestimate® history
    Loading
    Loading...

    Owner options

    List your home for rent

    $7,806/mo

    Rent Zestimate®

    Find your next renter with Zillow Rental Manager. Plus, with online applications, you can quickly screen prospective tenants – for free.

    Learn more

    $7,806/mo

    Rent Zestimate®

    Refinance and save

    $18,525/mo

    Est. payment

    Refinancing to a lower rate could help reduce your monthly payments and save thousands over the life of the loan.

    See today's rates

    $18,525/mo

    Est. payment

    Explore your selling options

    Work with a Zillow partner agent

    Leverage their expertise and Zillow's premium Showcase listings to get your home seen by more buyers.

    Get started

    List with your own agent

    Get your home in front of millions of buyers by listing it on Zillow.

    Learn how to do it

    Sell it yourself

    Take full control of how buyers see your home on Zillow by listing For Sale by Owner (FSBO).

    List your home

    What's special

    Designer fireplaceProfessionally landscaped yardSeparate wok kitchenAuto gateUpstairs loft areaLuxurious master bathTwo-car attached garage
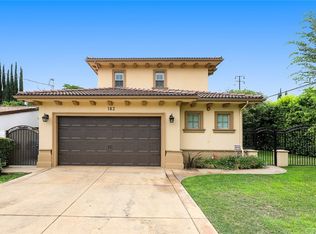
    Brand NEW Custom Designed Mediterranean Arcadia Home Completed in 2025, this custom-designed Arcadia home faces North and boasts quality construction with fine craftsmanship, high-end materials, and finishes. The builder spared no expense burying all electrical lines underground. This home features 4 bedrooms, 4 ½ baths, and 3,400 sq. ft. of living area on an 8,064 sq. ft. lot (per assessor). Features include dual central air/heat, solar, engineered oak flooring with a solid oak wood staircase and handrails, a custom state-of-the-art surveillance/alarm system, a designer fireplace, casement windows, an EV charging station in the garage with two tankless water heaters, double door entry with 9 ft. ceilings and 8 ft. doors, custom light fixtures throughout, and organizers in all closets. The laundry room offers a wet sink and cabinets. The formal living room features a designer fireplace, and the formal dining room features tray ceilings. The open and inviting family room includes a custom wet bar with a wine fridge and access to the rear patio, making it ideal for entertainment or simple family living. The custom gourmet kitchen has a large central island, Sub-Zero refrigerator/freezer, Wolf stove, high-end appliances, lighted cabinets, and Quartzite countertops with a separate wok kitchen and breakfast area overlooking the rear yard. One bedroom and a full bath are located downstairs. The upstairs loft area is ideal for a children's study/play area. There are two-bedroom suites upstairs, including a master bedroom suite with a walk-in closet and a luxurious master bath featuring dual sinks, a freestanding soaker tub, and a separate shower. The home also includes a two-car attached garage with auto remotes and an auto gate. The professionally landscaped yard offers an automatic sprinkler system.

    Zillow last checked:

    Listing updated:

    Listed by:

    Johnny Lam DRE #01064582 626-255-7806,

    Treeline Realty & Investment

    Bought with:

    Shan Mao, DRE #01164902

    Can-Achieve Real Estate

    Source: CRMLS,MLS#: AR25062119MLS LogoOriginating MLS: California Regional MLS

    Facts & features

    Interior

    Bedrooms & bathrooms
    • Bedrooms: 4
    • Bathrooms: 5
    • Full bathrooms: 4
    • 1/2 bathrooms: 1
    • Main level bathrooms: 2
    • Main level bedrooms: 1
    Rooms
    • Room types: Bedroom, Entry/Foyer, Family Room, Kitchen, Laundry, Living Room, Primary Bathroom, Other, Pantry
    Bedroom
    • Features: Bedroom on Main Level
    Other
    • Features: Walk-In Closet(s)
    Pantry
    • Features: Walk-In Pantry
    Heating
    • Central
    Cooling
    • Central Air
    Appliances
    • Included: Built-In Range, Dishwasher, Gas Cooktop, Disposal, Refrigerator, Range Hood, Tankless Water Heater
    • Laundry: Laundry Room
    Features
    • Wet Bar, Built-in Features, Crown Molding, Open Floorplan, Pantry, Quartz Counters, Recessed Lighting, Bedroom on Main Level, Walk-In Pantry, Walk-In Closet(s)
    • Has fireplace: Yes
    • Fireplace features: Living Room
    • Common walls with other units/homes: No Common Walls
    Interior area
    • Total interior livable area: 3,400 sqft

    Property

    Parking
    • Total spaces: 2
    • Parking features: Door-Single, Garage Faces Front, Garage, Garage Door Opener
    • Attached garage spaces: 2
    Features
    • Levels: One,Two
    • Stories: 1
    • Entry location: 1
    • Patio & porch: Concrete
    • Pool features: None
    • Spa features: None
    • Has view: Yes
    • View description: Mountain(s)
    Lot
    • Size: 8,144 Square Feet
    • Features: Drip Irrigation/Bubblers, Sprinklers In Rear, Sprinklers In Front, Sprinklers Timer
    Details
    • Parcel number: 5788015003
    • Zoning: ARR1YY
    • Special conditions: Standard

    Construction

    Type & style
    • Home type: SingleFamily
    • Property subtype: Single Family Residence
    Materials
    • Roof: Tile
    Condition
    • New construction: Yes
    • Year built: 2025

    Utilities & green energy

    • Sewer: Public Sewer
    • Water: Public

    Community & HOA

    Community
    • Features: Street Lights, Sidewalks
    Location
    • Region: Arcadia

    Financial & listing details

    • Price per square foot: $849/sqft
    • Tax assessed value: $695,178
    • Annual tax amount: $8,639
    • Date on market: 3/21/2025
    • Cumulative days on market: 21 days
    • Listing terms: Cash to New Loan

    Price history

    DateEventPrice
    4/25/2025Sold$2,888,000$849/sqft
    Source: CRMLS #AR25062119 Report a problem
    4/17/2025Pending sale$2,888,000$849/sqft
    Source: CRMLS #AR25062119 Report a problem
    4/17/2025Listed for sale$2,888,000+501.7%$849/sqft
    Source: CRMLS #AR25062119 Report a problem
    5/30/2003Sold$480,000$141/sqft
    Source: Public Record Report a problem

    Public tax history

    YearProperty taxesTax assessment
    2025$8,639 +6.2%$695,178 +2%
    2024$8,135 +2.1%$681,548 +2%
    2023$7,969 +3.3%$668,186 +2%
    2022$7,713 +1.9%$655,085 +2%
    2021$7,572 +1.2%$642,241 +1%
    2020$7,479 $635,657 +2%
    2019$7,479 +4.1%$623,194 +2%
    2018$7,186 $610,976 +2%
    2017$7,186 0%$598,997 +2%
    2016$7,189 +2.8%$587,253 +1.5%
    2015$6,993 +3.1%$578,433 +2%
    2014$6,784 $567,103 +2.5%
    2012-- $553,472 +2%
    2011-- $542,621 +0.8%
    2010-- $538,567 -0.2%
    2009-- $539,847 +2%
    2008-- $529,263 +2%
    2007-- $518,886 +2%
    2006-- $508,712
    2005-- $508,712 +4%
    2004-- $488,961 +67.2%
    2003-- $292,511 +2%
    2002-- $286,776 +4%
    2000-- $275,642
    Find assessor info on the county website

    Neighborhood: 91007

    Nearby schools

    GreatSchools rating
    Get a cash offer in 3 minutes
    Find out how much your home could sell for in as little as 3 minutes with a no-obligation cash offer.
    Estimated market value
    $2,818,500
    Get a cash offer in 3 minutes
    Find out how much your home could sell for in as little as 3 minutes with a no-obligation cash offer.
    Estimated market value
    $2,818,500