Skip main navigation
For sale
  • $482,000

    172 W SHANNON Street, Gilbert, AZ 85233

    3beds
    1,537sqft
    : 
    Loading
    Get pre-qualified
    Single Family Residence
    Built in 1995
    5,685 Square Feet Lot
    $-- Zestimate®
    $314/sqft
    $60/mo HOA

    What's special

    Open floor planSpacious master bedroomVaulted ceilingsWhirlpool refrigerator
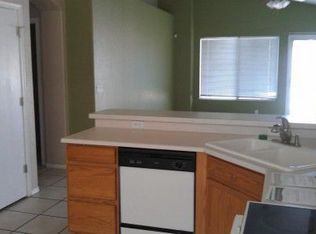
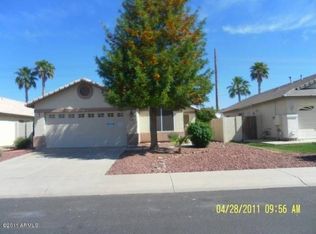
    This beautiful one-story home is located in the heart of Gilbert, between three major highways! This house is smack dab between downtown Gilbert, downtown Chandler, and Santan Village, making it an ideal location! The spacious master bedroom, open floor plan, and vaulted ceilings make this home feel luxurious. It comes with a two-car garage affixed with plenty of cabinets for all storage needs. All major appliances are gas, including the furnace, stove, water heater, and dryer. There is a 2021 caldera Kauai saltwater hot tub installed in the backyard, ready to go. Whirlpool refrigerator, large-drum washer, and dryer will be sold with the home.
    116 days
    |
    392
    |
    20
    |

    Zillow last checked:

    Listing updated:

    Listed by:

    Jonathan Minerick 888-400-2513,

    HomeCoin.com

    Source: ARMLS,MLS#: 6997398MLS Logo

    Loading...

      Facts & features

      Interior

      Bedrooms & bathrooms
      • Bedrooms: 3
      • Bathrooms: 2
      • Full bathrooms: 2
      Heating
      • Natural Gas
      Cooling
      • Ceiling Fan(s), Programmable Thmstat
      Appliances
      • Included: Dryer, Washer, Refrigerator, Dishwasher, Disposal, Gas Oven, Built-In Electric Oven
      • Laundry: Inside, Gas Dryer Hookup
      Features
      • High Speed Internet, Double Vanity, Eat-in Kitchen, Pantry, Full Bth Master Bdrm, Laminate Counters
      • Flooring: Vinyl, Tile, Wood
      • Has basement: No
      • Number of fireplaces: 1
      • Fireplace features: Family Room, Gas
      Interior area
      • Total structure area: 1,537
      • Total interior livable area: 1,537 sqft

      Property

      Parking
      • Total spaces: 4
      • Parking features: Garage, Open
      • Garage spaces: 2
      • Uncovered spaces: 2
      Features
      • Stories: 1
      • Patio & porch: Covered
      • Exterior features: Sport Court(s), Storage
      • Has spa: Yes
      • Spa features: Above Ground
      • Fencing: Block
      Lot
      • Size: 5,685 Square Feet
      • Features: Gravel/Stone Front, Gravel/Stone Back, Synthetic Grass Frnt
      Details
      • Parcel number: 30283165

      Construction

      Type & style
      • Home type: SingleFamily
      • Property subtype: Single Family Residence
      Materials
      • Stucco, Wood Frame, Painted, Block
      • Roof: Tile
      Condition
      • Complete Spec Home
      • New construction: No
      • Year built: 1995
      Details
      • Builder name: Fulton homes

      Utilities & green energy

      • Sewer: Public Sewer
      • Water: City Water

      Community & HOA

      Community
      • Features: Near Bus Stop, Playground
      • Security: Security System Owned
      • Subdivision: RANCHO DEL VERDE UNIT 1
      HOA
      • Has HOA: Yes
      • Services included: Street Maint
      • HOA fee: $180 quarterly
      • HOA name: Rancho del verde
      • HOA phone: 480-813-6788
      Location
      • Region: Gilbert

      Financial & listing details

      • Price per square foot: $314/sqft
      • Tax assessed value: $360,100
      • Annual tax amount: $1,368
      • Date on market: 3/12/2026
      • Cumulative days on market: 116 days
      • Listing terms: Cash,Conventional,FHA,VA Loan
      • Ownership: Fee Simple

        Estimated market value

        Not available

        Estimated sales range

        Not available

        Not available

        Price history

        DateEventPrice
        4/6/2026Price change$482,000-1.2%$314/sqft
        Source: ARMLS #6997398 Report a problem
        3/30/2026Price change$488,000-1.4%$318/sqft
        Source: ARMLS #6997398 Report a problem
        3/16/2026Price change$495,000-1%$322/sqft
        Source: ARMLS #6997398 Report a problem
        3/12/2026Listed for sale$499,999+10.7%$325/sqft
        Source: ARMLS #6997398 Report a problem
        11/1/2023Sold$451,500+0.3%$294/sqft
        Source: ARMLS #6609553 Report a problem
        10/21/2023Pending sale$449,999$293/sqft
        Source: ARMLS #6609553 Report a problem
        9/26/2023Listed for sale$449,999+304.1%$293/sqft
        Source: ARMLS #6609553 Report a problem
        12/14/1995Sold$111,358$72/sqft
        Source: Public Record Report a problem

        Public tax history

        YearProperty taxesTax assessment
        2025$1,326 +1.3%$36,010 -8.1%
        2024$1,309 +2.2%$39,170 +148.7%
        2023$1,281 +0.9%$15,751 -33.3%
        2022$1,270 -4%$23,620 +5.4%
        2021$1,323 +4%$22,420 +7.2%
        2020$1,272 +52.4%$20,910 +11.4%
        2019$834 $18,770 +27.7%
        2018$834 +2.5%$14,700
        2017$814 -24.6%$14,700
        2016$1,080 -2.6%$14,700
        2015$1,108 $14,700 +37.8%
        2014-- $10,670 +15.6%
        2013-- $9,230 -10%
        2012-- $10,260 -11.8%
        2011-- $11,630 -20.4%
        2010-- $14,610 -13.7%
        2009-- $16,920 -15.2%
        2008-- $19,950 +2%
        2007-- $19,550 +55.8%
        2006-- $12,550
        2005-- $12,550 +16.2%
        2004-- $10,800
        2003-- $10,800 +10.2%
        2002-- $9,800

        Find assessor info on the county website
        Monthly payment

        Est. payment

        Payment breakdown

        Explore the cost of this home by adjusting the details. Changes won't be saved.
        All calculations are estimates and provided by Zillow, Inc. for informational purposes only. Actual amounts may vary.
        HOA fees may include property taxes on listings classified as Co-Ops. Contact the listing agent and/or owner for fee details.
        Mortgage interest rates are dependent on a number of factors, including credit score, down payment, and repayment length. Interest rate data provided by Zillow Group Marketplace, Inc. as of 1/1/1970 from various mortgage lenders with which we have lead or other similar arrangements; the Estimated Payment is an average of those rates.
        See how much you could borrow to make a competitive offer.

        Climate risks

        Neighborhood: Rancho Del Verde

        Getting around

        39 / 100
        Car-Dependent
        33 / 100
        Some Transit
        55 / 100
        Bikeable

        Nearby schools

        GreatSchools rating
        Schools provided by the listing agent
        • Elementary: Chandler Traditional Academy - Freedom
        • Middle: Willis Junior High School
        • High: Perry High School
        • District: Chandler Unified District #80

        Source: ARMLS. This data may not be complete. We recommend contacting the local school district to confirm school assignments for this home.

        A local agent can set up tours, give advice and negotiate with sellers.

        Browse local experts

        Similar homes

        Skip to the end of the carouselSkip to the beginning of the carousel