Skip main navigation
Off market
  • $596,300

    172 Warrior Falls Dr, Kingsport, TN 37664

    4beds
    3,418sqft
    SingleFamily
    Built in 2010
    0.5 Acres Lot
    $596,300 Zestimate®
    $174/sqft
    $2,822 Estimated rent

    Home value

    $596,300

    $549,000 - $650,000

    $2,822/mo

    Zestimate® history
    Loading
    Loading...

    Owner options

    List your home for rent

    $2,822/mo

    Rent Zestimate®

    Find your next renter with Zillow Rental Manager. Plus, with online applications, you can quickly screen prospective tenants – for free.

    Learn more

    $2,822/mo

    Rent Zestimate®

    Refinance and save

    $3,497/mo

    Est. payment

    Refinancing to a lower rate could help reduce your monthly payments and save thousands over the life of the loan.

    See today's rates

    $3,497/mo

    Est. payment

    Explore your selling options

    Work with a Zillow partner agent

    Leverage their expertise and Zillow's premium Showcase listings to get your home seen by more buyers.

    Get started

    List with your own agent

    Get your home in front of millions of buyers by listing it on Zillow.

    Learn how to do it

    Sell it yourself

    Take full control of how buyers see your home on Zillow by listing For Sale by Owner (FSBO).

    List your home

    What's special

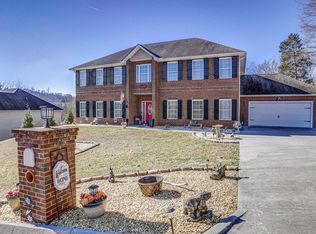
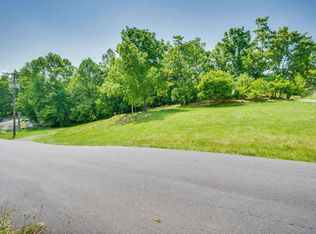
    You'll absolutely fall in love with this spectacularly designed home located in the luxurious and welcoming Warrior Falls subdivision in Kingsport. This nearly 3,200 square ft., 4-bedroom, 3.5 bath home is situated on a half-acre of land that offers a quiet and park-like setting yet is convenient to the entire Tri-Cities area. Located within the award-winning John Adams Elementary, Robinson Middle, and Dobyns-Bennet School District, this beautiful home is only 15 min. from Eastman, 5 min. to Warriors Path State Park, and 5 min. to I-81. The current owners have spared no expense to ensure that all of the updates have been done for you, including plantation shutters throughout, new wood-look tile on the main floor, and a new A/C unit in 2019. The kitchen has new granite countertops that are gorgeous and add ambiance to the home. The formal dining room is the perfect place to enjoy family meals, but you'll also love the convenience of the eat-in breakfast bar! The formal living room is the perfect place to relax in front of the gas fireplace or to host friends and family. When you first see the master suite, you won't believe your eyes at how much space you'll have! Your master bath has dual vanities with a tiled accent wall and the enormous walk-in closet will make you fall in love! The new tile shower is stunning to see, and you will be thrilled with the brushed nickel thermostatic shower system with waterfall spout, and massage jets! The back patio off of the main level overlooks mature trees and a fenced in back yard while providing the perfect place to unwind in the quiet serenity that surrounds this home. As you head upstairs, you will appreciate the new hardwood staircase that leads to the enormous 2nd level of your new home. The large family area is the perfect place to enjoy family time! Three spacious bedrooms and two full baths are situated on the 2nd level, including one bdr that is a 2nd master suite! Each bedroom on the 2nd level also features large walk-in closets as well! Make this move-in ready home yours today!

    This property is not currently displayed as for sale or rent on Zillow. This may be different from what's on other websites or public sources.
    Facts & features

    Interior

    Bedrooms & bathrooms
    • Bedrooms: 4
    • Bathrooms: 4
    • Full bathrooms: 3
    • 1/2 bathrooms: 1
    Heating
    • Forced air, Heat pump, Electric
    Cooling
    • Central, Other
    Appliances
    • Included: Dishwasher, Garbage disposal, Microwave, Range / Oven
    Features
    • Flooring: Tile, Carpet, Hardwood
    • Basement: None
    • Has fireplace: Yes
    Interior area
    • Total interior livable area: 3,418 sqft

    Property

    Parking
    • Total spaces: 6
    • Parking features: Garage - Attached
    Features
    • Exterior features: Vinyl, Brick
    • Has view: Yes
    • View description: Park
    Lot
    • Size: 0.5 Acres
    Details
    • Parcel number: 078AD04600000

    Construction

    Type & style
    • Home type: SingleFamily
    Materials
    • Foundation: Footing
    • Roof: Composition
    Condition
    • Year built: 2010

    Community & HOA

    Location
    • Region: Kingsport

    Financial & listing details

    • Price per square foot: $174/sqft
    • Tax assessed value: $561,900
    • Annual tax amount: $4,622

    Price history

    DateEventPrice
    2/27/2021Listing removed--
    Source: Owner Report a problem
    7/7/2020Listing removed$329,000$96/sqft
    Source: Owner Report a problem
    7/5/2020Listed for sale$329,000+3.3%$96/sqft
    Source: Owner Report a problem
    7/10/2018Listing removed$318,500$93/sqft
    Source: KW Johnson City #408462 Report a problem
    6/19/2018Price change$318,500+1.1%$93/sqft
    Source: KW Johnson City #408462 Report a problem
    5/12/2018Price change$315,000-1.6%$92/sqft
    Source: KW Johnson City #403944 Report a problem
    4/28/2018Price change$320,000-2.7%$94/sqft
    Source: KW Johnson City #403944 Report a problem
    3/20/2018Listed for sale$329,000+22.1%$96/sqft
    Source: KW JOHNSON CITY #403944 Report a problem
    8/28/2015Sold$269,500-2%$79/sqft
    Source: TVRMLS #364859 Report a problem
    7/23/2015Pending sale$274,900$80/sqft
    Source: BLUE RIDGE PROPERTIES #364859 Report a problem
    7/2/2015Listed for sale$274,900+12.2%$80/sqft
    Source: BLUE RIDGE PROPERTIES #364859 Report a problem
    5/9/2011Sold$245,000$72/sqft
    Source: Public Record Report a problem

    Public tax history

    YearProperty taxesTax assessment
    2025$4,622 +40.1%$140,475 +91.3%
    2024$3,300 +2%$73,425
    2023$3,234 $73,425
    2022$3,234 $73,425
    2021-- $73,425 +8.2%
    2020$3,146 +80.3%$67,875
    2019$1,744 -43.2%$67,875
    2018$3,071 +77.4%$67,875
    2017$1,731 $67,875 +8.9%
    2016$1,731 -36.6%$62,350 0%
    2014$2,729 +3.1%$62,367
    2013$2,648 -1.3%$62,367
    2012$2,682 +100.7%$62,367 -0.6%
    2011$1,336 +2940.2%$62,725 +2940.5%
    2010$44 $2,063
    2009$44 $2,063
    2008-- $2,063
    2007$52 $2,063
    2006$52 $2,063
    2005$52 -5.2%$2,063
    2004$55 +13.6%$2,063
    2002$48 $2,063
    2001-- $2,063 -76%
    2000-- $8,613
    Find assessor info on the county website

    Neighborhood: 37664

    Nearby schools

    GreatSchools rating
    Schools provided by the listing agent
    • Elementary: JOHN ADAMS
    • Middle: ROBINSON
    • High: DOBYNS BENNETT

    Source: The MLS. This data may not be complete. We recommend contacting the local school district to confirm school assignments for this home.

    Get pre-qualified for a loan
    At Zillow Home Loans, we can pre-qualify you in as little as 5 minutes with no impact to your credit score.

    An equal housing lender. NMLS #10287.
