Discover the perfect blend of authentic elegance and modern amenities in this stunning 5-bedroom, 3-bathroom home located in the highly sought-after Edgewood Park neighborhood. The open, light-filled floor plan boasts two primary suites and offers an inviting atmosphere for both relaxation and entertaining. Upon entering, you are welcomed by a warm and inviting living room featuring hardwood floors and a cozy fireplace. Adjacent to the living room is a formal dining room. The spacious kitchen, complete with a dining bar and custom-built cabinetry, seamlessly opens to the family room, creating an ideal space for everyday living. Ground floor, private primary suite, just steps away. Additionally, tucked off the entry, there is another bedroom and a full hall bathroom, offering flexibility and convenience. Upstairs, you will find the second primary suite with a walk-in closet, along with two more generously sized bedrooms. Step outside to your own resort-like backyard oasis. Relax in the pool or hot tub, fire up the built-in barbecue, and enjoy the expansive seating areas perfect for entertaining or unwinding in style. This exceptional property is minutes from vibrant downtown restaurants and shops, parks, hiking trails, and streamlined commute routes.
Sold for $2,250,000
Tax assessed value
$2,250,000
172 Warwick St, Redwood City, CA 94062
5beds
2,520sqft
Single Family Residence, Residential
Built in 1922
6,750 Square Feet Lot
$3,067,700 Zestimate®
$893/sqft
$7,724 Estimated rent
Home value
$3,067,700
$2.76M - $3.37M
$7,724/mo
Zestimate® history
Owner options
List your home for rent
$7,724/mo
Rent Zestimate®
Find your next renter with Zillow Rental Manager. Plus, with online applications, you can quickly screen prospective tenants – for free.
$7,724/mo
Rent Zestimate®
Refinance and save
$14,252/mo
Est. payment
Refinancing to a lower rate could help reduce your monthly payments and save thousands over the life of the loan.
$14,252/mo
Est. payment
Explore your selling options
Work with a Zillow partner agent
Leverage their expertise and Zillow's premium Showcase listings to get your home seen by more buyers.
Get startedList with your own agent
Get your home in front of millions of buyers by listing it on Zillow.
Learn how to do itSell it yourself
Take full control of how buyers see your home on Zillow by listing For Sale by Owner (FSBO).
List your homeWhat's special
Zillow last checked:
Listing updated:
Listed by:
John Shroyer 00613370 650-787-2121,
Golden Gate Sotheby's International Realty 650-597-1800
Bought with:
Karen Kovacs, 01408745
Keller Williams Palo Alto
, 02197136
Keller Williams Palo Alto
Source: MLSListings Inc,MLS#: ML81976924
Facts & features
Interior
Bedrooms & bathrooms
- Bedrooms: 5
- Bathrooms: 3
- Full bathrooms: 3
Bedroom
- Features: GroundFloorBedroom, WalkinCloset, BedroomonGroundFloor2plus, PrimaryBedroom2plus
Bathroom
- Features: DoubleSinks, JackandJill, PrimaryStallShowers, StallShower2plus, Tub, TubinPrimaryBedroom, UpdatedBaths, FullonGroundFloor
Dining room
- Features: FormalDiningRoom
Family room
- Features: KitchenFamilyRoomCombo
Kitchen
- Features: Countertop_SolidSurfceCorian, Pantry
Heating
- Central Forced Air Gas, Fireplace(s), Forced Air
Cooling
- None
Appliances
- Included: Gas Cooktop, Dishwasher, Range Hood, Microwave, Built In Oven, Double Oven, Refrigerator, Dryer, Washer
- Laundry: In Garage
Features
- High Ceilings, One Or More Skylights, Walk-In Closet(s)
- Flooring: Carpet, Hardwood, Wood
- Number of fireplaces: 1
- Fireplace features: Gas, Living Room
Interior area
- Total structure area: 2,520
- Total interior livable area: 2,520 sqft
Property
Parking
- Total spaces: 2
- Parking features: Attached, Enclosed
- Attached garage spaces: 1
Features
- Stories: 2
- Patio & porch: Deck
- Exterior features: Back Yard, Fenced, Fire Pit
- Pool features: Pool Cover, Solar Heat, In Ground
- Spa features: Other, Cover, Spa/HotTub
Lot
- Size: 6,750 Square Feet
- Features: Mostly Level
Details
- Parcel number: 052072230
- Zoning: R10006
- Special conditions: Standard
Construction
Type & style
- Home type: SingleFamily
- Architectural style: Traditional
- Property subtype: Single Family Residence, Residential
Materials
- Foundation: Concrete Perimeter
- Roof: Composition, Shingle
Condition
- New construction: No
- Year built: 1922
Utilities & green energy
- Gas: PublicUtilities
- Sewer: Public Sewer
- Water: Public
- Utilities for property: Public Utilities, Water Public, Solar
Community & HOA
Location
- Region: Redwood City
Financial & listing details
- Price per square foot: $893/sqft
- Tax assessed value: $2,250,000
- Annual tax amount: $25,916
- Date on market: 8/15/2024
- Listing agreement: ExclusiveRightToSell
Price history
| Date | Event | Price |
|---|---|---|
| 9/20/2024 | Sold | $2,250,000-16.6%$893/sqft |
Source:  MLSListings Inc #ML81976924 Report a problem MLSListings Inc #ML81976924 Report a problem | ||
| 9/1/2024 | Pending sale | $2,698,000$1,071/sqft |
Source: MLSListings Inc #ML81976924 Report a problem | ||
| 8/22/2024 | Contingent | $2,698,000$1,071/sqft |
Source: MLSListings Inc #ML81976924 Report a problem | ||
| 8/16/2024 | Listed for sale | $2,698,000+550.1%$1,071/sqft |
Source: MLSListings Inc #ML81976924 Report a problem | ||
| 5/30/1996 | Sold | $415,000$165/sqft |
Source: Public Record Report a problem | ||
Public tax history
| Year | Property taxes | Tax assessment |
|---|---|---|
| 2025 | $25,916 +90.5% | $2,250,000 +100.5% |
| 2024 | $13,602 +2.2% | $1,122,444 +2% |
| 2023 | $13,311 +4.5% | $1,100,436 +2% |
| 2022 | $12,735 +10.3% | $1,078,860 +2% |
| 2021 | $11,549 +1.4% | $1,057,706 +1% |
| 2020 | $11,394 +0.4% | $1,046,862 +2% |
| 2019 | $11,351 +2.7% | $1,026,336 +2% |
| 2018 | $11,053 +1.1% | $1,006,212 +2% |
| 2017 | $10,932 +1.7% | $986,484 +2% |
| 2016 | $10,752 +5.9% | $967,142 +1.5% |
| 2015 | $10,149 | $952,616 +2% |
| 2014 | $10,149 | $933,956 +0.5% |
| 2013 | -- | $929,736 +2% |
| 2012 | -- | $911,506 |
| 2011 | -- | $911,506 +2.8% |
| 2010 | -- | $886,956 -0.2% |
| 2009 | -- | $889,064 +2% |
| 2008 | -- | $871,632 +2% |
| 2007 | -- | $854,542 +2% |
| 2006 | -- | $837,788 |
| 2005 | -- | $837,788 +4% |
| 2004 | -- | $805,258 +1.9% |
| 2003 | -- | $790,500 +2% |
| 2002 | -- | $775,000 +69.4% |
| 2001 | -- | $457,530 +2% |
| 2000 | -- | $448,560 |
Find assessor info on the county website
Neighborhood: Edgewood Park
Nearby homes
- $2,384,8003 bd1 ba1.5k sqft166 Warwick St, Redwood City, CA 94062Off Market
- $2,478,7003 bd2 ba1.5k sqft333 Edgewood Rd, Redwood City, CA 94062Off Market
- $1,947,9002 bd1 ba1.3k sqft327 Edgewood Rd, Redwood City, CA 94062Off Market
- $3,242,4003 bd3 ba2.2k sqft158 Warwick St, Redwood City, CA 94062Off Market
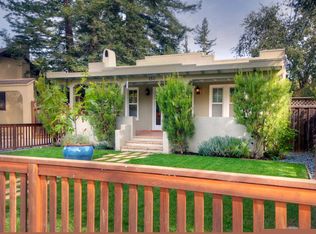
- $1,843,2003 bd2 ba1.1k sqft315 Edgewood Rd, Redwood City, CA 94062Off Market
- $2,504,6003 bd2 ba1.3k sqft165 Oakdale St, Redwood City, CA 94062Off Market
- $3,465,4003 bd3 ba2.4k sqft159 Oakdale St, Redwood City, CA 94062Off Market
- $4,189,8005 bd3 ba3.4k sqft150 Warwick St, Redwood City, CA 94062Off Market
Nearby schools
GreatSchools rating
- 7/10Clifford Elementary SchoolGrades: K-8Distance: 1.1 mi
- 7/10Sequoia High SchoolGrades: 9-12Distance: 0.5 mi
Schools provided by the listing agent
- District: RedwoodCityElementary
Source: MLSListings Inc. This data may not be complete. We recommend contacting the local school district to confirm school assignments for this home.
Get a cash offer in 3 minutes
Find out how much your home could sell for in as little as 3 minutes with a no-obligation cash offer.
Estimated market value
$3,067,700
Get a cash offer in 3 minutes
Find out how much your home could sell for in as little as 3 minutes with a no-obligation cash offer.
Estimated market value
$3,067,700
- California
- San Mateo County
- Redwood City
- 94062
- Edgewood Park
- 172 Warwick St
Nearby cities
Nearby neighborhoods
Nearby zip codes
Other Redwood City Topics
