Welcome to 172 Waterford Dr., a beautifully designed 4-bedroom, 3-bath home in one of Thibodaux’s most desirable neighborhoods. With a well-planned living space, this Traditional-style home blends modern upgrades with timeless comfort. Inside, you’ll find high ceilings, recessed lighting, and wood floors that carry throughout the open-concept layout. The living room offers a cozy fireplace, custom built-ins, and plenty of space to relax or entertain. The kitchen is a standout, featuring a large quartz island, white cabinetry, stainless steel appliances, and a subway tile backsplash that ties it all together. The primary suite is a private retreat with a spacious bedroom, soaking tub, walk-in glass shower, and double vanities. Each additional bedroom is bright and roomy, with generous closet space. Step outside to a covered patio and a backyard—perfect for gatherings or a quiet evening outdoors. The 2-car garage adds extra storage and convenience. Located in a X Flood zone, minutes from shopping, dining, and top-rated schools, this home checks all the boxes. Schedule your private showing today!
Sold
Price Unknown
172 Waterford Dr, Thibodaux, LA 70301
4beds
2,213sqft
Single Family Residence, Residential
Built in 2021
0.26 Acres Lot
$463,100 Zestimate®
$--/sqft
$2,648 Estimated rent
Home value
$463,100
$389,000 - $556,000
$2,648/mo
Zestimate® history
Owner options
List your home for rent
$2,648/mo
Rent Zestimate®
Find your next renter with Zillow Rental Manager. Plus, with online applications, you can quickly screen prospective tenants – for free.
$2,648/mo
Rent Zestimate®
Refinance and save
Refinancing to a lower rate could help reduce your monthly payments and save thousands over the life of the loan.
Explore your selling options
Work with a Zillow partner agent
Leverage their expertise and Zillow's premium Showcase listings to get your home seen by more buyers.
Get startedList with your own agent
Get your home in front of millions of buyers by listing it on Zillow.
Learn how to do itSell it yourself
Take full control of how buyers see your home on Zillow by listing For Sale by Owner (FSBO).
List your homeWhat's special
Primary suiteWhite cabinetryWalk-in glass showerCustom built-insCovered patioStainless steel appliancesSubway tile backsplash
Zillow last checked:
Listing updated:
Listed by:
Kelli Guidry,
Real Broker, LLC
Source: ROAM MLS,MLS#: 2025003212
Facts & features
Interior
Bedrooms & bathrooms
- Bedrooms: 4
- Bathrooms: 3
- Full bathrooms: 3
Rooms
- Room types: Bedroom, Dining Room, Living Room
Bedroom 1
- Level: First
- Area: 184.46
- Width: 14.07
Bedroom 2
- Level: First
- Area: 100.57
- Width: 11.04
Bedroom 3
- Level: First
- Area: 122.19
- Width: 10.09
Bedroom 4
- Level: First
- Area: 112.22
- Width: 11.1
Dining room
- Level: First
- Area: 112.22
Living room
- Level: First
- Area: 377.96
Heating
- Central
Cooling
- Central Air
Interior area
- Total structure area: 3,011
- Total interior livable area: 2,213 sqft
Property
Parking
- Total spaces: 2
- Parking features: 2 Cars Park, Attached, Garage, Carport
- Has attached garage: Yes
Features
- Stories: 1
- Patio & porch: Patio, Porch
Lot
- Size: 0.26 Acres
- Dimensions: 91' x 127.13' x 126.20' x 91'
Details
- Parcel number: 0052870623
- Special conditions: Standard
Construction
Type & style
- Home type: SingleFamily
- Architectural style: Traditional
- Property subtype: Single Family Residence, Residential
Materials
- Brick Siding
- Foundation: Slab
Condition
- New construction: No
- Year built: 2021
Details
- Builder name: Aysenne Construction, LLC
Utilities & green energy
- Gas: City/Parish
- Sewer: Public Sewer
- Water: Public
Community & HOA
Community
- Subdivision: Plantation Acres Iv
Location
- Region: Thibodaux
Financial & listing details
- Tax assessed value: $323,700
- Annual tax amount: $3,771
- Date on market: 2/21/2025
- Listing terms: Cash,Conventional,FHA,VA Loan
Price history
| Date | Event | Price |
|---|---|---|
| 8/25/2025 | Sold | -- |
Source:  ROAM MLS #2025003212 Report a problem ROAM MLS #2025003212 Report a problem | ||
| 7/28/2025 | Pending sale | $474,000$214/sqft |
Source: ROAM MLS #2025003212 Report a problem | ||
| 5/30/2025 | Price change | $474,000-1%$214/sqft |
Source: ROAM MLS #2025003212 Report a problem | ||
| 2/21/2025 | Listed for sale | $479,000$216/sqft |
Source: ROAM MLS #2025003212 Report a problem | ||
| 5/28/2021 | Sold | -- |
Source: Public Record Report a problem | ||
Public tax history
| Year | Property taxes | Tax assessment |
|---|---|---|
| 2025 | $3,771 +15.5% | $32,370 |
| 2024 | $3,265 +37.8% | $32,370 +4.1% |
| 2023 | $2,370 +1.1% | $31,110 |
| 2022 | $2,343 +326.7% | $31,110 +522.2% |
| 2021 | $549 -0.3% | $5,000 |
| 2020 | $551 +11.8% | $5,000 +2.2% |
| 2019 | $493 | $4,890 |
| 2018 | $493 | $4,890 |
| 2017 | $493 +2.4% | $4,890 |
| 2016 | $481 | $4,890 |
Find assessor info on the county website
Neighborhood: 70301
Nearby homes
- $473,600-- bd-- ba2.2k sqft180 Waterford Dr, Thibodaux, LA 70301Off Market
- $429,700-- bd-- ba1.9k sqft164 Waterford Dr, Thibodaux, LA 70301Off Market
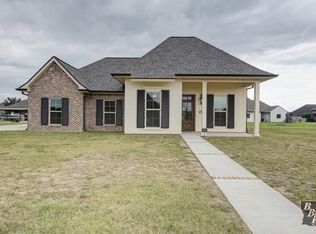
- $340,100-- bd-- ba1.7k sqft116 Union Dr, Thibodaux, LA 70301Off Market
- $471,3004 bd3 ba2.3k sqft173 Waterford Dr, Thibodaux, LA 70301Off Market
- $461,200-- bd-- ba-- sqft181 Waterford Dr, Thibodaux, LA 70301Off Market
- $420,800-- bd-- ba2k sqft156 Waterford Dr, Thibodaux, LA 70301Off Market
- $409,300-- bd-- ba2.3k sqft108 Union Dr, Thibodaux, LA 70301Off Market
- $448,300-- bd-- ba2.2k sqft165 Waterford Dr, Thibodaux, LA 70301Off Market
Nearby schools
GreatSchools rating
- NAThibodaux Elementary SchoolGrades: PK-1Distance: 1.4 mi
- 8/10Bayou Community Academy Charter SchoolGrades: PK-8Distance: 1.3 mi
- 7/10Thibodaux High SchoolGrades: 9-12Distance: 2.8 mi
Schools provided by the listing agent
- District: Lafourche Parish
Source: ROAM MLS. This data may not be complete. We recommend contacting the local school district to confirm school assignments for this home.
- Louisiana
- Lafourche Parish
- Thibodaux
- 70301
- 172 Waterford Dr
Nearby cities
Nearby zip codes
Other Thibodaux Topics
