Great location in town but off the beaten path. Metal sided shop house with attached storage area, workshop and massive 32 x 52 garage. House gives off cabin vibes with vaulted ceilinged living room, separate kitchen and dining room, 3-bedrooms, 2-baths, large laundry room and upstairs bonus room. Cozy car siding, dark wood accents and tin ceilings add to the charm. Covered front porch for evening entertaining. There's so much room for side x sides, 4-wheelers, campers and all the supplies you need for a weekend of fun. Explore numerous hiking and biking trails, Clearwater Lake, Sam A. Baker and Black River.
Active
Listed by: Poplar Bluff Realty Inc • Libby Clark • 573-429-0303
Price cut: $10K (8/13)
$265,000
172 Wayne Rte N #350, Piedmont, MO 63957
3beds
1,180sqft
Single Family Residence
Built in 2019
0.61 Acres Lot
$-- Zestimate®
$225/sqft
$-- HOA
What's special
Metal sided shop houseAttached storage areaDark wood accentsUpstairs bonus roomLarge laundry roomCozy car sidingTin ceilings
- 119 days |
- 224 |
- 3 |
Zillow last checked:
Listing updated:
Listed by:
Libby Clark 573-429-0303,
Poplar Bluff Realty Inc
Source: MARIS,MLS#: 26024627 Originating MLS: Three Rivers Board of Realtors
Originating MLS: Three Rivers Board of RealtorsFacts & features
Interior
Bedrooms & bathrooms
- Bedrooms: 3
- Bathrooms: 2
- Full bathrooms: 2
- Main level bathrooms: 2
- Main level bedrooms: 2
Bedroom
- Area: 180
- Dimensions: 15x12
Bedroom 2
- Area: 110
- Dimensions: 11x10
Bathroom
- Area: 56
- Dimensions: 7x8
Bathroom 2
- Area: 99
- Dimensions: 11x9
Bonus room
- Area: 160
- Dimensions: 16x10
Dining room
- Area: 90
- Dimensions: 10x9
Kitchen
- Area: 90
- Dimensions: 10x9
Laundry
- Area: 63
- Dimensions: 9x7
Living room
- Area: 285
- Dimensions: 19x15
Heating
- Electric
Cooling
- Central Air
Features
- Has basement: No
- Has fireplace: No
Interior area
- Total interior livable area: 1,180 sqft
- Finished area above ground: 1,180
Property
Parking
- Total spaces: 4
- Parking features: Garage - Attached
- Attached garage spaces: 4
Features
- Levels: One
Lot
- Size: 0.61 Acres
- Features: City Lot, Few Trees, Front Yard, Irregular Lot
Details
- Additional structures: Storage, Utility Building, Workshop
- Parcel number: 67.026155.000
- Special conditions: Listing As Is
Construction
Type & style
- Home type: SingleFamily
- Architectural style: Other
- Property subtype: Single Family Residence
Materials
- Metal Siding
Condition
- Year built: 2019
Utilities & green energy
- Electric: 220 Volts
- Sewer: Public Sewer
- Water: Public
- Utilities for property: Electricity Connected, Sewer Connected, Water Connected
Community & HOA
Community
- Subdivision: Cherokee Village Sub
HOA
- Has HOA: No
Location
- Region: Piedmont
Financial & listing details
- Price per square foot: $225/sqft
- Annual tax amount: $408
- Date on market: 4/22/2026
- Cumulative days on market: 119 days
- Listing terms: Cash,Conventional,FHA,USDA Loan,VA Loan
- Ownership: Private
- Electric utility on property: Yes
Estimated market value
Not available
Estimated sales range
Not available
Not available
Price history
| Date | Event | Price |
|---|---|---|
| 8/13/2026 | Price change | $265,000-3.6%$225/sqft |
Source:  MARIS #26024627 Report a problem MARIS #26024627 Report a problem | ||
| 4/22/2026 | Listed for sale | $275,000$233/sqft |
Source: MARIS #26024627 Report a problem | ||
Public tax history
Tax history is unavailable.
Monthly payment
Est. payment
Payment breakdown
Explore the cost of this home by adjusting the details. Changes won't be saved.Climate risks
Neighborhood: 63957
Nearby schools
GreatSchools rating
- 5/10Clearwater Elementary SchoolGrades: PK-4Distance: 0.3 mi
- 5/10Clearwater Middle SchoolGrades: 5-8Distance: 0.5 mi
- 2/10Clearwater High SchoolGrades: 9-12Distance: 0.6 mi
Schools provided by the listing agent
- Elementary: Clearwater Elem.
- Middle: Clearwater Middle
- High: Clearwater High
Source: MARIS. This data may not be complete. We recommend contacting the local school district to confirm school assignments for this home.
- $166,6003 bd1 ba1.3k sqft227 Navajo St, Piedmont, MO 63957Off Market
- $134,1003 bd1 ba1.3k sqft217 Navajo St, Piedmont, MO 63957Off Market
- $1,200-- bd-- ba-- sqftN Main St, Piedmont, MO 63957Off Market
- $--3 bd1 ba1.3k sqft301 Navajo St, Piedmont, MO 63957Sold

- $189,9003 bd2 ba1.4k sqft220 Navajo St, Piedmont, MO 63957For Sale
- $116,0003 bd1 ba1.7k sqft222 Navajo St, Piedmont, MO 63957Off Market
- $159,6004 bd2 ba1.6k sqft218 Navajo St, Piedmont, MO 63957Off Market
- $74,9003 bd1 ba1k sqft110 Navajo St, Piedmont, MO 63957For Sale
A local agent can set up tours, give advice and negotiate with sellers.
A local lender can help you make sure your offer is ready when you are.
Similar homes
- $189,9003 bd2 ba1.4k sqft220 Navajo St, Piedmont, MO 63957For Sale
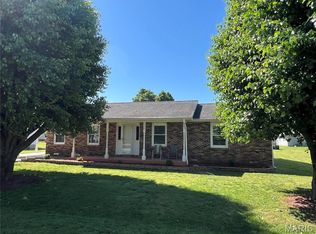
 MLS ID #26033504, Libby Clark, Poplar Bluff Realty Inc. MARIS
 - $199,0002 bd2 ba1.1k sqft1021 Northwood Dr, Piedmont, MO 63957For Sale
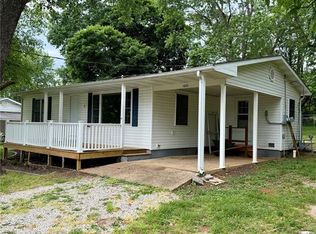 MLS ID #26031797, Matthew J D'Amico, Poplar Bluff Realty Inc. MARIS
 - $139,9003 bd1 ba1k sqft418 N 2nd St, Piedmont, MO 63957For Sale
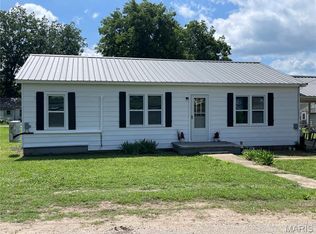 MLS ID #26036737, Libby Clark, Poplar Bluff Realty Inc. MARIS
 - $229,5003 bd2 ba1.1k sqft1131 Wayne Rte N #V, Piedmont, MO 63957For Sale
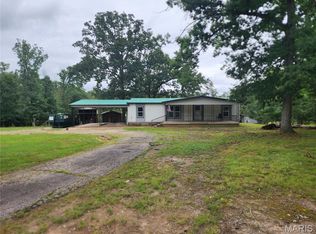 MLS ID #26039711, Steven D Johnson, Poplar Bluff Realty Inc. MARIS
 - $200,0003 bd2 ba1k sqft1178 Wayne Rte N #V, Piedmont, MO 63957For SaleMLS ID #26038628, Libby Clark, Poplar Bluff Realty Inc. MARIS
- $170,0003 bd2 ba1.3k sqft409 N 3rd St, Piedmont, MO 63957For SaleMLS ID #26024441, Kami Mayo, Coldwell Banker Realty - Gundaker. MARIS
- $175,0002 bd2 ba1k sqft404 Ridgeview Dr, Piedmont, MO 63957For SaleMLS ID #26034478, Todd Q Henson, Trust Realty, LLC. MARIS
- $219,9003 bd1 ba1.6k sqft18198 State Highway 34, Piedmont, MO 63957For SaleMLS ID #26038679, Libby Clark, Poplar Bluff Realty Inc. MARIS
- $315,0001 bd1 ba1.5k sqft1190 Private Road 349a #5, Piedmont, MO 63957For SaleMLS ID #26027453, Libby Clark, Poplar Bluff Realty Inc. MARIS
- $165,9003 bd1 ba1.2k sqft54 Shannon Dr, Piedmont, MO 63957For SaleMLS ID #26025503, Stephanie M Kullorn, Realty Executives of St. Louis. MARIS
- $255,0003 bd2 ba1.6k sqft30120 Highway 60, Ellsinore, MO 63937For Sale By Owner
- $260,0003 bd1 ba1.5k sqft3559 Highway F, Annapolis, MO 63620For SaleMLS ID #26009876, Bobbie J Browne, RE/MAX Best Choice. MARIS
- $336,0001 bd1 ba672 sqft2168 State Highway 49, Piedmont, MO 63957For SaleMLS ID #23047942, Steven D Johnson, Poplar Bluff Realty Inc. MARIS
- $175,0002 bd1 ba972 sqft333 Highway Aa, Piedmont, MO 63957For Sale By Owner
- $169,9002 bd2 ba1.5k sqft8742 Highway H, Ellington, MO 63638For SaleMLS ID #26025984, Angela M Kittner-Brosseau, Keller Williams Realty St. Louis. MARIS
- $189,9004 bd2 ba1.2k sqft122 Carter 315, Ellsinore, MO 63937For SaleMLS ID #26048478, Logan Brittingham, Poplar Bluff Realty Inc. MARIS
- $395,0003 bd1 ba1.2k sqft32 Riverview Dr, Annapolis, MO 63620For SaleMLS ID #26048533, Jennifer R Jones, Rooted Real Estate & Auction Co.. MARIS
- $205,0002 bd1 ba900 sqft60861 Highway 21, Ellington, MO 63638For SaleMLS ID #26032684, Steven D Johnson, Poplar Bluff Realty Inc. MARIS
- $159,9003 bd1 ba896 sqft17352 Highway C, Annapolis, MO 63620For SaleMLS ID #26007473, Dustin Walker, Freedom Realty MO, LLC. MARIS
- $169,9002 bd1 ba960 sqft124 Wayne 505 #A, Greenville, MO 63944For SaleMLS ID #26043933, David L Werner, ReeceNichols Real Estate. MARIS
