Motivated Sellers! This beautifully maintained townhome is nestled in a peaceful neighborhood in Garner. Offering added privacy, extra natural light, and the convenience of a one-car garage, this desirable end unit perfectly blends comfort, style, and functionality. Step inside to discover a bright and open floor plan filled with natural light. The spacious great room serves as the heart of the home, featuring a cozy gas fireplace and custom built-in cabinetry--perfect for relaxing evenings or stylish entertaining. The well-appointed kitchen is a true centerpiece, showcasing a large island, ample cabinetry, generous quartz countertops and a functional layout that will delight any home chef. The refrigerator conveys with the home, adding extra value and convenience. The home offers comfortable bedrooms with plenty of closet space, along with thoughtfully designed bathrooms that provide both style and practicality. A washer and dryer are also included, making move-in a breeze. The attached one-car garage adds everyday convenience and additional storage options. Outside, enjoy a private backyard space--perfect for gatherings, gardening, or simply unwinding after a long day. Located just minutes from shopping, dining, parks, and major commuting routes, this home delivers suburban tranquility with easy access to everything you need.
For sale
Price cut: $7.5K (6/17)
$325,000
172 Wellons Creek Dr, Garner, NC 27529
3beds
1,835sqft
:
Get pre-qualified$2,060/mo
Townhouse, Residential
Built in 2018
3,049 Square Feet Lot
$319,600 Zestimate®
$177/sqft
$125/mo HOA
What's special
Extra natural lightCozy gas fireplacePrivate backyard spaceGenerous quartz countertopsLarge islandWell-appointed kitchenOne-car garage
- 116 days |
- 350 |
- 24 |
Zillow last checked:
Listing updated:
Listed by:
Pam Campbell 919-749-3472,
Redfin Corporation
Source: Doorify MLS,MLS#: 10159985
Facts & features
Interior
Bedrooms & bathrooms
- Bedrooms: 3
- Bathrooms: 3
- Full bathrooms: 2
- 1/2 bathrooms: 1
Heating
- Forced Air
Cooling
- Central Air
Features
- Double Vanity, Kitchen Island, Open Floorplan, Separate Shower, Smooth Ceilings, Soaking Tub, Walk-In Closet(s), Walk-In Shower
- Flooring: Carpet, Vinyl
- Number of fireplaces: 1
- Fireplace features: Great Room
Interior area
- Total structure area: 1,835
- Total interior livable area: 1,835 sqft
- Finished area above ground: 1,835
- Finished area below ground: 0
Property
Parking
- Total spaces: 2
- Parking features: Attached, Driveway, Garage, Garage Faces Front
- Attached garage spaces: 1
- Uncovered spaces: 1
Features
- Levels: Two
- Stories: 2
- Has view: Yes
Lot
- Size: 3,049 Square Feet
Details
- Parcel number: 1710.10476288.000
- Special conditions: Standard
Construction
Type & style
- Home type: Townhouse
- Architectural style: Transitional
- Property subtype: Townhouse, Residential
Materials
- Vinyl Siding
- Foundation: Permanent
- Roof: Shingle
Condition
- New construction: No
- Year built: 2018
Utilities & green energy
- Sewer: Public Sewer
- Water: Public
Community & HOA
Community
- Subdivision: The Landing at Heather Park
HOA
- Has HOA: Yes
- Services included: None
- HOA fee: $125 monthly
Location
- Region: Garner
Financial & listing details
- Price per square foot: $177/sqft
- Tax assessed value: $322,154
- Annual tax amount: $3,361
- Date on market: 4/15/2026
Estimated market value
$319,600
$304,000 - $336,000
$1,973/mo
Price history
| Date | Event | Price |
|---|---|---|
| 6/17/2026 | Price change | $325,000-2.3%$177/sqft |
Source:  Doorify MLS #10159985 Report a problem Doorify MLS #10159985 Report a problem | ||
| 5/5/2026 | Price change | $332,500-0.7%$181/sqft |
Source: Doorify MLS #10159985 Report a problem | ||
| 5/1/2026 | Price change | $334,900-0.8%$183/sqft |
Source: Doorify MLS #10159985 Report a problem | ||
| 4/15/2026 | Listed for sale | $337,500-3.6%$184/sqft |
Source: Doorify MLS #10159985 Report a problem | ||
| 4/1/2026 | Listing removed | $2,000$1/sqft |
Source: Zillow Rentals Report a problem | ||
| 1/29/2026 | Listed for rent | $2,000$1/sqft |
Source: Zillow Rentals Report a problem | ||
| 6/10/2025 | Listing removed | $2,000$1/sqft |
Source: Zillow Rentals Report a problem | ||
| 5/28/2025 | Listed for rent | $2,000$1/sqft |
Source: Zillow Rentals Report a problem | ||
| 5/27/2025 | Listing removed | $350,000$191/sqft |
Source: Doorify MLS #10094550 Report a problem | ||
| 5/7/2025 | Listed for sale | $350,000-5.4%$191/sqft |
Source: Doorify MLS #10094550 Report a problem | ||
| 4/30/2025 | Listing removed | $369,900$202/sqft |
Source: Doorify MLS #10080941 Report a problem | ||
| 4/4/2025 | Price change | $369,900-1.4%$202/sqft |
Source: Doorify MLS #10080941 Report a problem | ||
| 3/7/2025 | Listed for sale | $375,000+59.8%$204/sqft |
Source: Doorify MLS #10080941 Report a problem | ||
| 5/25/2018 | Sold | $234,700$128/sqft |
Source: Doorify MLS #2184241 Report a problem | ||
| 4/12/2018 | Listed for sale | $234,700$128/sqft |
Source: Royal Oaks Homes Report a problem | ||
Public tax history
| Year | Property taxes | Tax assessment |
|---|---|---|
| 2025 | $3,361 +0.3% | $322,154 |
| 2024 | $3,349 +6.6% | $322,154 +32.5% |
| 2023 | $3,141 +9.5% | $243,047 |
| 2022 | $2,868 +5.3% | $243,047 |
| 2021 | $2,723 +1.4% | $243,047 |
| 2020 | $2,686 -2% | $243,047 +14.3% |
| 2019 | $2,743 | $212,590 +241.2% |
| 2018 | $2,743 | $62,300 +107.7% |
| 2017 | -- | $30,000 |
Find assessor info on the county website
Monthly payment
Est. payment
Payment breakdown
Explore the cost of this home by adjusting the details. Changes won't be saved.Climate risks
Neighborhood: 27529
Nearby schools
GreatSchools rating
- 5/10Aversboro ElementaryGrades: PK-5Distance: 0.2 mi
- 4/10East Garner MiddleGrades: 6-8Distance: 1.7 mi
- 5/10Garner HighGrades: 9-12Distance: 1.7 mi
Schools provided by the listing agent
- Elementary: Wake - Aversboro Elementary
- Middle: Wake - East Garner Middle
- High: Wake - Garner High
Source: Doorify MLS. This data may not be complete. We recommend contacting the local school district to confirm school assignments for this home.
- $374,500-- bd2 ba2.3k sqft164 Wellons Creek Dr, Garner, NC 27529Off Market
- $5400.31 acresWellons Creek Dr, Garner, NC 27529Off Market
- $307,9003 bd3 ba1.6k sqft156 Wellons Creek Dr, Garner, NC 27529Off Market

- $375,0004 bd3 ba2k sqft180 Wellons Creek Dr, Garner, NC 27529Off Market
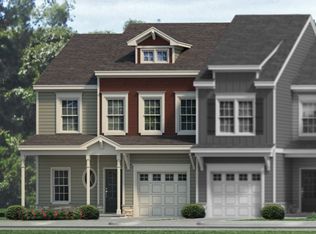
- $325,700-- bd2 ba1.7k sqft148 Wellons Creek Dr, Garner, NC 27529Off Market
- $310,2003 bd3 ba1.6k sqft188 Wellons Creek Dr, Garner, NC 27529Off Market
- $308,300-- bd2 ba1.5k sqft140 Wellons Creek Dr, Garner, NC 27529Off Market
- $336,5003 bd3 ba1.7k sqft196 Wellons Creek Dr, Garner, NC 27529Off Market
A local agent can set up tours, give advice and negotiate with sellers.
