Skip main navigation
Sold for $321,500
  • $321,500

    172 Whitetorne Lane #A, West Jefferson, NC 28694

    2beds
    1,779sqft
    Townhouse
    Built in 2022
    3,397 Square Feet Lot
    $394,100 Zestimate®
    $181/sqft
    $2,185 Estimated rent

    Home value

    $394,100

    $359,000 - $434,000

    $2,185/mo

    Zestimate® history
    Loading
    Loading...

    Owner options

    List your home for rent

    $2,185/mo

    Rent Zestimate®

    Find your next renter with Zillow Rental Manager. Plus, with online applications, you can quickly screen prospective tenants – for free.

    Learn more

    $2,185/mo

    Rent Zestimate®

    Refinance and save

    $2,488/mo

    Est. payment

    Refinancing to a lower rate could help reduce your monthly payments and save thousands over the life of the loan.

    See today's rates

    $2,488/mo

    Est. payment

    Explore your selling options

    Work with a Zillow partner agent

    Leverage their expertise and Zillow's premium Showcase listings to get your home seen by more buyers.

    Get started

    List with your own agent

    Get your home in front of millions of buyers by listing it on Zillow.

    Learn how to do it

    Sell it yourself

    Take full control of how buyers see your home on Zillow by listing For Sale by Owner (FSBO).

    List your home

    What's special

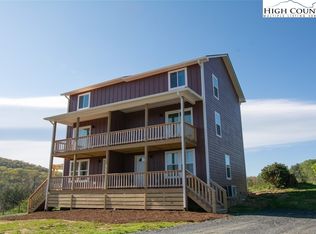
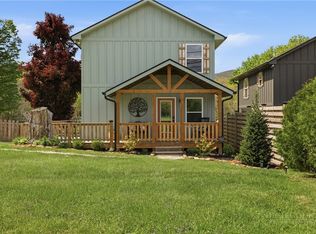
    SIGNIFICANT PRICE REDUCTION! Whitethorne Commons - New community with the first building, including 2 townhomes, recently completed. Super convenient location at the intersection of Hwys. 221 & 194, only 5 miles from West Jefferson and 18 miles from Boone. Brand new, quality construction with rustic mountain feel and three levels of living space. Interior walls & ceilings are pine T&G, flooring is wide plank pine, kitchen cabinets are white shaker style w/ butcher block counter tops, heat/air are mini-splits for individualized comfort. Includes stone FP in great room (gas logs & propane tank will be buyer's responsibility). First level offers open living/dining/kitchen & half bath/laundry combination. Second level offers bedroom w/ balcony, his/her closets, full bath w/ tub/shower and bonus area suitable for office or sitting area. Third level offers spacious bedroom, his/her closets, full bath w/ shower and bonus area. Furniture/furnishings included.

    Zillow last checked:

    Listing updated:

    Listed by:

    Kim Hurley (336)246-6348,

    Howard Hanna Allen Tate Ashe High Country Realty

    Bought with:

    Jon Gatewood, 236008

    Realty One Group Select

    Source: High Country AOR,MLS#: 244685MLS LogoOriginating MLS: High Country Association of Realtors Inc.

    Facts & features

    Interior

    Bedrooms & bathrooms
    • Bedrooms: 2
    • Bathrooms: 3
    • Full bathrooms: 2
    • 1/2 bathrooms: 1
    Heating
    • Baseboard, Ductless, Electric, Fireplace(s), Other, See Remarks
    Cooling
    • Other, See Remarks, 3+ Units
    Appliances
    • Included: Dryer, Dishwasher, Electric Range, Electric Water Heater, Refrigerator, Washer
    • Laundry: Washer Hookup, Dryer Hookup, Main Level
    Features
    • Furnished
    • Windows: Double Pane Windows, Screens, Vinyl
    • Basement: Crawl Space
    • Number of fireplaces: 1
    • Fireplace features: One, Gas, Other, See Remarks, Propane
    • Furnished: Yes
    Interior area
    • Total structure area: 1,779
    • Total interior livable area: 1,779 sqft
    • Finished area above ground: 1,779
    • Finished area below ground: 0

    Property

    Parking
    • Parking features: Driveway, Gravel, Private, Shared Driveway
    • Has uncovered spaces: Yes
    Features
    • Levels: Three Or More
    • Stories: 3
    • Patio & porch: Multiple
    • Exterior features: Gravel Driveway
    • Has view: Yes
    • View description: Long Range, Residential
    Lot
    • Size: 3,397 Square Feet
    Details
    • Parcel number: 13194159010

    Construction

    Type & style
    • Home type: Townhouse
    • Architectural style: Mountain
    • Property subtype: Townhouse
    Materials
    • Hardboard, Stone, Wood Frame
    • Roof: Architectural,Metal,Shingle
    Condition
    • Year built: 2022

    Utilities & green energy

    • Sewer: Community/Coop Sewer
    • Water: Other, See Remarks, Shared Well
    • Utilities for property: High Speed Internet Available

    Community & HOA

    Community
    • Features: Long Term Rental Allowed, Short Term Rental Allowed
    • Subdivision: OtherSeeRemarks
    HOA
    • Has HOA: Yes
    • HOA fee: $600 annually
    Location
    • Region: West Jefferson

    Financial & listing details

    • Price per square foot: $181/sqft
    • Annual tax amount: $1,512
    • Date on market: 7/18/2023
    • Listing terms: Cash,Conventional,New Loan
    • Road surface type: Gravel

    Price history

    DateEventPrice
    8/1/2023Sold$321,500-2.6%$181/sqft
    Source: High Country AOR #244685 Report a problem
    7/18/2023Contingent$330,000$185/sqft
    Source: High Country AOR #244685 Report a problem
    7/18/2023Listed for sale$330,000-12.9%$185/sqft
    Source: High Country AOR #244685 Report a problem
    7/4/2023Listing removed--
    Source: High Country AOR #243540 Report a problem
    6/13/2023Price change$379,000-5.1%$213/sqft
    Source: High Country AOR #243540 Report a problem
    5/18/2023Listed for sale$399,500$225/sqft
    Source: High Country AOR #243540 Report a problem

    Public tax history

    Tax history is unavailable.

    Neighborhood: 28694

    Nearby schools

    GreatSchools rating
    Schools provided by the listing agent
    • Elementary: Westwood
    • Middle: Ashe County
    • High: Ashe County

    Source: High Country AOR. This data may not be complete. We recommend contacting the local school district to confirm school assignments for this home.

    Get pre-qualified for a loan
    At Zillow Home Loans, we can pre-qualify you in as little as 5 minutes with no impact to your credit score.

    An equal housing lender. NMLS #10287.