Skip main navigation
Sold for $1,200,000
  • $1,200,000

    172 Wickwire Dr, Earleville, MD 21919

    4beds
    3,640sqft
    Single Family Residence
    Built in 1995
    1.5 Acres Lot
    $1,182,400 Zestimate®
    $330/sqft
    $3,863 Estimated rent

    Home value

    $1,182,400

    $1.01M - $1.40M

    $3,863/mo

    Zestimate® history
    Loading
    Loading...

    Owner options

    List your home for rent

    $3,863/mo

    Rent Zestimate®

    Find your next renter with Zillow Rental Manager. Plus, with online applications, you can quickly screen prospective tenants – for free.

    Learn more

    $3,863/mo

    Rent Zestimate®

    Refinance and save

    $6,883/mo

    Est. payment

    Refinancing to a lower rate could help reduce your monthly payments and save thousands over the life of the loan.

    See today's rates

    $6,883/mo

    Est. payment

    Explore your selling options

    Work with a Zillow partner agent

    Leverage their expertise and Zillow's premium Showcase listings to get your home seen by more buyers.

    Get started

    List with your own agent

    Get your home in front of millions of buyers by listing it on Zillow.

    Learn how to do it

    Sell it yourself

    Take full control of how buyers see your home on Zillow by listing For Sale by Owner (FSBO).

    List your home

    What's special

    Electric fireplaceBrand-new appliancesInground poolCustom blindsCovered lower deckSpacious main-level deckBreathtaking panoramic views
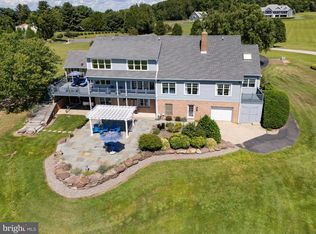
    PANORAMIC WATERVIEWS!!!! Breathtaking Panoramic Views – Renovated Waterfront Home Experience the beauty of waterfront living in this meticulously maintained, renovated (2024) home in Earleville, offering over 3,500 sq. ft. of living space. Designed to capture unparalleled panoramic views from every room in the rear of the home, this 3-bedroom, 2.5-bath home features an open floor plan. Step inside and be captivated by the breathtaking water views. The spacious living room boasts a floor-to-ceiling stone wall with an electric fireplace, seamlessly flowing into the stunning new kitchen with quartz countertops, brand-new appliances, a coffee bar, and a dry bar—perfect for entertaining. A sunroom and dining area provide the ideal setting to take in the serene surroundings, while custom blinds throughout the home enhance privacy and style. The main level also includes a luxurious owner’s suite and an additional bedroom or office space, both with spectacular water views. A beautiful open staircase leads to the bright and spacious lower level, where a large family room with another floor-to-ceiling stone wall featuring an electric fireplace awaits. This level also features two generously sized bedrooms, a kitchenette, and direct access to the covered lower deck, offering even more stunning waterfront views. The layout makes this space ideal for guests or an in-law suite. Extensive updates completed in 2024 include fresh interior and exterior paint, new landscaping, gutter replacement, two new HVAC systems, and brand-new kitchens and baths with high-end finishes. Outdoor living is enhanced with a spacious main-level deck featuring a retractable awning, providing comfort and shade, while the covered lower deck offers another perfect space to relax and enjoy the waterfront setting. The expansive lot offers plenty of room for an inground pool, making it ideal for entertaining and outdoor enjoyment. Additional features of this exceptional home include custom blinds, central vacuum, a 3-car garage, a deeded boat slip with lift, and private beach access. Don’t miss this rare opportunity to own a turnkey waterfront retreat where luxury meets tranquility!

    Zillow last checked:

    Listing updated:

    Listed by:

    Tinamarie Reamy 443-309-1722,

    Coldwell Banker Chesapeake Real Estate

    Bought with:

    Jason Zang, 656659

    RE/MAX Chesapeake

    Source: Bright MLS,MLS#: MDCC2016248MLS Logo

    Facts & features

    Interior

    Bedrooms & bathrooms
    • Bedrooms: 4
    • Bathrooms: 3
    • Full bathrooms: 2
    • 1/2 bathrooms: 1
    • Main level bathrooms: 2
    • Main level bedrooms: 1
    Basement
    • Area: 0
    Heating
    • Forced Air, Zoned, Propane
    Cooling
    • Central Air, Zoned, Electric
    Appliances
    • Included: Microwave, Cooktop, Dishwasher, Dryer, Exhaust Fan, Oven, Double Oven, Refrigerator, Washer, Water Conditioner - Owned, Water Heater, Electric Water Heater
    Features
    • Bathroom - Walk-In Shower, Dining Area, Entry Level Bedroom, Open Floorplan, 2nd Kitchen, Family Room Off Kitchen, Kitchen Island, Primary Bath(s), Walk-In Closet(s), Recessed Lighting, Cathedral Ceiling(s), 9'+ Ceilings, Vaulted Ceiling(s)
    • Flooring: Carpet, Luxury Vinyl
    • Windows: Wood Frames, Screens
    • Basement: Connecting Stairway,Finished,Heated,Improved,Exterior Entry,Rear Entrance,Walk-Out Access,Windows
    • Number of fireplaces: 2
    • Fireplace features: Electric, Stone
    Interior area
    • Total structure area: 3,640
    • Total interior livable area: 3,640 sqft
    • Finished area above ground: 3,640

    Property

    Parking
    • Total spaces: 3
    • Parking features: Garage Faces Side, Garage Door Opener, Driveway, Attached
    • Attached garage spaces: 3
    • Has uncovered spaces: Yes
    Accessibility
    • Accessibility features: None
    Features
    • Levels: Two
    • Stories: 2
    • Patio & porch: Deck
    • Exterior features: Lighting, Sidewalks
    • Pool features: None
    • Has view: Yes
    • View description: Panoramic, River, Water
    • Has water view: Yes
    • Water view: River,Water
    • Waterfront features: Private Access, Waterski/Wakeboard, Boat - Powered, River
    • Body of water: Elk River
    Lot
    • Size: 1.50 Acres
    • Features: Cul-De-Sac, Landscaped, No Thru Street
    Details
    • Additional structures: Above Grade, Below Grade
    • Parcel number: 0801059785
    • Zoning: RR
    • Special conditions: Standard

    Construction

    Type & style
    • Home type: SingleFamily
    • Architectural style: Ranch/Rambler
    • Property subtype: Single Family Residence
    Materials
    • Stone, HardiPlank Type
    • Foundation: Slab
    • Roof: Asphalt
    Condition
    • Excellent
    • New construction: No
    • Year built: 1995
    • Major remodel year: 2024

    Utilities & green energy

    • Sewer: Septic Exists
    • Water: Public

    Community & neighborhood

    Location
    • Region: Earleville
    • Subdivision: Sunset Pointe

    HOA & financial

    HOA
    • Has HOA: Yes
    • HOA fee: $1,000 annually

    Other

    Other facts
    • Listing agreement: Exclusive Right To Sell
    • Ownership: Fee Simple

    Price history

    DateEventPrice
    6/6/2025Sold$1,200,000-19.9%$330/sqft
    Source: Bright MLS #MDCC2016248 Report a problem
    4/19/2025Pending sale$1,499,000$412/sqft
    Source: Bright MLS #MDCC2016248 Report a problem
    4/18/2025Listing removed$1,499,000$412/sqft
    Source: Bright MLS #MDCC2016248 Report a problem
    4/1/2025Price change$1,499,000-6.3%$412/sqft
    Source: Bright MLS #MDCC2016248 Report a problem
    3/23/2025Listed for sale$1,600,000+120.7%$440/sqft
    Source: Bright MLS #MDCC2016248 Report a problem
    6/30/2016Sold$725,000-8.8%$199/sqft
    Source: EXIT Realty solds #-6892665681508226710 Report a problem
    10/13/2015Listed for sale$795,000-6.4%$218/sqft
    Source: EXIT Preferred Realty #CC8771921 Report a problem
    7/11/2015Listing removed$849,000$233/sqft
    Source: EXIT Preferred Realty #CC8441196 Report a problem
    4/22/2015Listed for sale$849,000$233/sqft
    Source: EXIT Preferred Realty #CC8441196 Report a problem
    3/17/2015Listing removed$849,000$233/sqft
    Source: EXIT Preferred Realty #CC8441196 Report a problem
    3/17/2015Pending sale$849,000$233/sqft
    Source: EXIT Preferred Realty #CC8441196 Report a problem
    8/27/2014Listed for sale$849,000$233/sqft
    Source: EXIT Preferred Realty #CC8441196 Report a problem
    3/22/2014Listing removed$849,000$233/sqft
    Source: Gunther-McClary Real Estate #CC8286309 Report a problem
    3/8/2014Listed for sale$849,000$233/sqft
    Source: Gunther-McClary Real Estate #CC8286309 Report a problem

    Public tax history

    YearProperty taxesTax assessment
    2025$8,029 +4%$733,633 +4%
    2024$7,719 -0.1%$705,300 +0.8%
    2023$7,724 -1.1%$699,367 -0.8%
    2022$7,810 -0.3%$705,300 +2.6%
    2021$7,837 +7.5%$687,500 +8.7%
    2020$7,292 +9.6%$632,233 -8%
    2019$6,655 +10.6%$687,500 +31.8%
    2018$6,017 -1%$521,700
    2017$6,077 +4.5%$521,700
    2016$5,816 -3.6%$521,700 -3.7%
    2015$6,034 +3.4%$541,800
    2014$5,836 $541,800
    2013-- $541,800 -3.6%
    2012-- $561,900
    2011-- $561,900
    2010-- $561,900 -6.2%
    2009-- $599,230 +5.3%
    2008-- $569,306 +5.5%
    2007-- $539,383 +5.9%
    2006-- $509,460 +7.6%
    2005-- $473,676 +8.2%
    2004-- $437,893 +8.9%
    2003-- $402,110 +0.8%
    2002-- $398,830 +0.8%
    2001-- $395,550

    Find assessor info on the county website

    Neighborhood: 21919

    Nearby schools

    GreatSchools rating
    Schools provided by the listing agent
    • Elementary: Cecilton
    • Middle: Bohemia Manor
    • High: Bohemia Manor
    • District: Cecil County Public Schools

    Source: Bright MLS. This data may not be complete. We recommend contacting the local school district to confirm school assignments for this home.

    Get a cash offer in 3 minutes
    Find out how much your home could sell for in as little as 3 minutes with a no-obligation cash offer.
    Estimated market value
    $1,182,400
    Get a cash offer in 3 minutes
    Find out how much your home could sell for in as little as 3 minutes with a no-obligation cash offer.
    Estimated market value
    $1,182,400