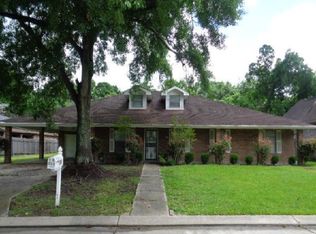
Welcome to your Dream Home on Wiegand Dr! With an exemplary blend of Comfort and Convenience off River Road, you are greeted by an array of beauty and modernism setting this home apart from the rest as soon as you enter the front door. This Gorgeous 3 Bedroom, 3 Full Bath home combines 2 LOTS in an X FLOOD ZONE, 2,971 Living Sq Ft, 2-Car Garage + 6-Car Driveway, High-End Fixtures, Whole Home Generator, Mudroom, Open Floor Plan, & Screened in Back Patio! The Open Floor plan is designed to cater to an entertaining crowd seamlessly integrating its large Living Room, Kitchen & Dining areas. The Kitchen comes equipped with Stainless Steel Appliances including an amazing 8-cooktop ZLINE Stove/Oven, Granite Countertops, Gorgeous Tile Backsplash and ample Cabinet Storage with views of the Backyard ready to inspire your culinary adventures! Natural Light floods the space highlighting the Modern Fixtures and Refined Finishes that adorn every room. Each of the spacious 3 Bedrooms offers a serene retreat, with a HUGE Primary Bedroom. The Primary En-Suite boasting a natural yet tranquil soaking Tub and large, separate walk-in Shower. Comfort is not confined to the interior, as French Doors lead to the screened in back porch. Accessibility is a breeze, with easy access to River Road leading to anywhere you need to go. This rare residence has been well-maintained, up-to-date, and is ready to create lasting memories for families, professionals, and anyone looking to experience the best Bridge City has to offer!
Closed
Price Unknown
172 Wiegand Dr, Westwego, LA 70094
3beds
2,971sqft
Single Family Residence
Built in 1974
-- sqft lot
$366,000 Zestimate®
$--/sqft
$2,852 Estimated rent
Home value
$366,000
$326,000 - $414,000
$2,852/mo
Zestimate® history
Owner options
List your home for rent
$2,852/mo
Rent Zestimate®
Find your next renter with Zillow Rental Manager. Plus, with online applications, you can quickly screen prospective tenants – for free.
$2,852/mo
Rent Zestimate®
Refinance and save
Refinancing to a lower rate could help reduce your monthly payments and save thousands over the life of the loan.
Explore your selling options
Work with a Zillow partner agent
Leverage their expertise and Zillow's premium Showcase listings to get your home seen by more buyers.
Get startedList with your own agent
Get your home in front of millions of buyers by listing it on Zillow.
Learn how to do itSell it yourself
Take full control of how buyers see your home on Zillow by listing For Sale by Owner (FSBO).
List your homeWhat's special
Open floor planWhole home generatorScreened in back patioGranite countertopsHigh-end fixturesHuge primary bedroomGorgeous tile backsplash
Zillow last checked:
Listing updated:
Listed by:
Michael Lester 504-559-4652,
KELLER WILLIAMS REALTY 455-0100
Bought with:
Amanda Lataxes
Blue Heron Realty
Source: GSREIN,MLS#: 2478628
Facts & features
Interior
Bedrooms & bathrooms
- Bedrooms: 3
- Bathrooms: 3
- Full bathrooms: 3
Primary bedroom
- Description: Flooring: Carpet
- Level: Lower
- Dimensions: 17.6 x 15.4
Bedroom
- Description: Flooring: Carpet
- Level: Lower
- Dimensions: 15.7 x 14.2
Bedroom
- Description: Flooring: Carpet
- Level: Lower
- Dimensions: 17.6 x 11.8
Primary bathroom
- Description: Flooring: Tile
- Level: Lower
- Dimensions: 12.7 x 11.8
Den
- Level: Lower
- Dimensions: 20.9 x 20.5
Dining room
- Level: Lower
- Dimensions: 17.5 x 14.3
Kitchen
- Description: Flooring: Tile
- Level: Lower
- Dimensions: 16.2 x 14.1
Laundry
- Description: Flooring: Tile
- Level: Lower
- Dimensions: 8 x 7.3
Living room
- Description: Flooring: Tile
- Level: Lower
- Dimensions: 21.3 x 14.3
Office
- Level: Lower
- Dimensions: 11.5 x 9.8
Heating
- Central, Multiple Heating Units
Cooling
- Central Air, 2 Units
Features
- Fireplace features: Other
Interior area
- Total structure area: 4,310
- Total interior livable area: 2,971 sqft
Property
Parking
- Parking features: Garage, Off Street, Three or more Spaces
- Has garage: Yes
Features
- Levels: One
- Stories: 1
Lot
- Features: City Lot, Oversized Lot
Details
- Parcel number: 70094172WiegandDR
- Special conditions: None
Construction
Type & style
- Home type: SingleFamily
- Architectural style: Ranch
- Property subtype: Single Family Residence
Materials
- Brick
- Foundation: Slab
- Roof: Asbestos Shingle
Condition
- Excellent
- Year built: 1974
Utilities & green energy
- Sewer: Public Sewer
- Water: Public
Community & HOA
HOA
- Has HOA: No
Location
- Region: Westwego
Financial & listing details
- Tax assessed value: $303,800
- Annual tax amount: $2,995
- Date on market: 12/10/2024
Price history
| Date | Event | Price |
|---|---|---|
| 5/1/2025 | Sold | -- |
Source:  GSREIN #2478628 Report a problem GSREIN #2478628 Report a problem | ||
| 4/12/2025 | Pending sale | $375,000$126/sqft |
Source: GSREIN #2478628 Report a problem | ||
| 3/15/2025 | Listed for sale | $375,000$126/sqft |
Source: GSREIN #2478628 Report a problem | ||
| 1/29/2025 | Listing removed | $375,000$126/sqft |
Source: GSREIN #2478628 Report a problem | ||
| 1/19/2025 | Pending sale | $375,000$126/sqft |
Source: GSREIN #2478628 Report a problem | ||
| 1/12/2025 | Listed for sale | $375,000$126/sqft |
Source: GSREIN #2478628 Report a problem | ||
| 12/16/2024 | Pending sale | $375,000$126/sqft |
Source: GSREIN #2478628 Report a problem | ||
| 12/10/2024 | Price change | $375,000+21%$126/sqft |
Source: GSREIN #2478628 Report a problem | ||
| 10/16/2022 | Listed for sale | $310,000-8.6%$104/sqft |
Source: GSREIN #2368159 Report a problem | ||
| 10/14/2022 | Sold | -- |
Source: GSREIN #2368159 Report a problem | ||
| 12/15/2021 | Sold | -- |
Source: Public Record Report a problem | ||
| 11/22/2021 | Pending sale | $339,000$114/sqft |
Source: GSREIN #2322580 Report a problem | ||
| 11/18/2021 | Listed for sale | $339,000$114/sqft |
Source: GSREIN #2322580 Report a problem | ||
Public tax history
| Year | Property taxes | Tax assessment |
|---|---|---|
| 2024 | $2,995 -4.6% | $30,380 |
| 2023 | $3,138 -29.6% | $30,380 -8.8% |
| 2022 | $4,459 +209.8% | $33,320 +76.5% |
| 2021 | $1,439 +0.7% | $18,880 |
| 2020 | $1,430 -3.2% | $18,880 |
| 2019 | $1,477 +6.9% | $18,880 |
| 2018 | $1,382 | $18,880 |
| 2017 | $1,382 +3.7% | $18,880 |
| 2016 | $1,333 +1.6% | $18,880 |
| 2015 | $1,312 | $18,880 |
| 2014 | $1,312 | $18,880 |
| 2013 | -- | $18,880 |
| 2012 | -- | $18,880 +3% |
| 2011 | -- | $18,330 |
| 2010 | -- | $18,330 |
| 2009 | -- | $18,330 |
| 2008 | -- | $18,330 |
| 2007 | -- | $18,330 |
| 2006 | -- | -- |
| 2005 | -- | -- |
| 2004 | -- | -- |
| 2003 | -- | -- |
Find assessor info on the county website
Neighborhood: 70094
Nearby homes
- $531,6005 bd3 ba3.6k sqft155 Hidden Ln, Bridge City, LA 70094Off Market
- $122,200-- bd-- ba-- sqft171 Wiegand Dr, Westwego, LA 70094Off Market
- $309,2005 bd4 ba3.2k sqft181 Wiegand Dr, Nine Mile Pt, LA 70094Off Market
- $483,900-- bd-- ba-- sqft167 Hidden Ln, Nine Mile Pt, LA 70094Off Market
- $417,900-- bd-- ba-- sqft185 Wiegand Dr, Nine Mile Pt, LA 70094Off Market
- $423,2004 bd3 ba1.9k sqft172 Hidden Ln, Nine Mile Pt, LA 70094Off Market
- $478,3004 bd3 ba-- sqft172 Hidden Ln, Nine Mile Point, LA 70094Off Market
- $429,900-- bd-- ba-- sqft188 Wiegand Dr, Westwego, LA 70094Off Market
Nearby schools
GreatSchools rating
- NAMildred S. Harris Elementary SchoolGrades: PK-5Distance: 1.7 mi
- 3/10Stella Worley Middle SchoolGrades: 6-8Distance: 3.5 mi
- 3/10L.W. Higgins High SchoolGrades: 9-12Distance: 4.8 mi
- Louisiana
- Jefferson Parish
- Westwego
- 70094
- 172 Wiegand Dr
Nearby cities
Nearby zip codes
Other Westwego Topics
