No CDD Fees!! Welcome to this beautifully maintained home built by local builder Riverside Homes - where quality craftsmanship meets everyday comfort. Skip the hassle of living in an active construction zone, as this meticulously cared for property feels like new! You'll be greeted at the front of the home by a rocking chair front porch, perfect for sipping your morning coffee. Step inside to find a thoughtfully designed open floor plan featuring soaring 10' ceilings throughout, smooth walls, and low maintenance tile flooring in the main living areas. A stunning gourmet kitchen overlooking the living room truly serves as the heart of the home. Enjoy cooking and entertaining with a natural gas cooktop and wall ovens, granite countertops, white cabinetry, stainless steel appliances, and a spacious walk-in pantry. Meal times are seamless with the large kitchen island with space for several bar stools, and attached breakfast nook. The spacious primary suite with double tray ceiling offers a relaxing retreat and a spa-like bath. Two additional guest bedrooms and full bath provide comfortable accommodations for family or visitors. A generously sized laundry room with built-in cabinetry and utility sink adds convenience and extra storage. Relax and unwind on the screened lanai while you enjoy Florida's outdoor lifestyle year-round. If you've been searching for a move-in ready home that combines quality, convenience, and like-new condition, this one checks all the boxes. Located in the quaint and serene community of Gran Lake, you'll enjoy peace and tranquility while still being just minutes from major highways, shopping, and restaurants. Gran Lake amenities include a beautiful zero-entry pool, clubhouse, playground, 32-acre lake, fishing dock with kayak launch, and acres of paths for walking, jogging, or biking.
Closed
$415,000
172 WILLOW LAKE Drive, St. Augustine, FL 32092
3beds
1,934sqft
Single Family Residence
Built in 2018
6,969 Square Feet Lot
$415,200 Zestimate®
$215/sqft
$2,679 Estimated rent
Home value
$415,200
$390,000 - $440,000
$2,679/mo
Zestimate® history
Owner options
List your home for rent
$2,679/mo
Rent Zestimate®
Find your next renter with Zillow Rental Manager. Plus, with online applications, you can quickly screen prospective tenants – for free.
$2,679/mo
Rent Zestimate®
Refinance and save
$3,587/mo
Est. payment
Refinancing to a lower rate could help reduce your monthly payments and save thousands over the life of the loan.
$3,587/mo
Est. payment
Explore your selling options
Work with a Zillow partner agent
Leverage their expertise and Zillow's premium Showcase listings to get your home seen by more buyers.
Get startedList with your own agent
Get your home in front of millions of buyers by listing it on Zillow.
Learn how to do itSell it yourself
Take full control of how buyers see your home on Zillow by listing For Sale by Owner (FSBO).
List your homeWhat's special
Screened lanaiGranite countertopsStunning gourmet kitchenSpa-like bathOpen floor planRocking chair front porchSmooth walls
Zillow last checked:
Listing updated:
Listed by:
TERESA EATON PA 904-315-0221,
HERRON REAL ESTATE LLC 904-729-4313
Bought with:
AMY TAYLOR, 3480465
ENDLESS SUMMER REALTY
Source: realMLS,MLS#: 2136739
Facts & features
Interior
Bedrooms & bathrooms
- Bedrooms: 3
- Bathrooms: 2
- Full bathrooms: 2
Heating
- Central
Cooling
- Central Air
Appliances
- Included: Dishwasher, Disposal, Double Oven, Electric Oven, Gas Cooktop, Gas Water Heater, Refrigerator, Tankless Water Heater
- Laundry: Electric Dryer Hookup, Gas Dryer Hookup, Sink
Features
- Breakfast Nook, Ceiling Fan(s), Eat-in Kitchen, Entrance Foyer, Kitchen Island, Open Floorplan, Pantry, Primary Bathroom -Tub with Separate Shower, Split Bedrooms, Walk-In Closet(s)
- Flooring: Carpet, Tile
Interior area
- Total interior livable area: 1,934 sqft
Property
Parking
- Total spaces: 2
- Parking features: Attached, Garage
- Attached garage spaces: 2
Features
- Levels: One
- Stories: 1
- Patio & porch: Covered, Front Porch, Rear Porch, Screened
Lot
- Size: 6,969 Square Feet
Details
- Parcel number: 0289910770
Construction
Type & style
- Home type: SingleFamily
- Property subtype: Single Family Residence
Materials
- Fiber Cement
- Roof: Shingle
Condition
- New construction: No
- Year built: 2018
Utilities & green energy
- Sewer: Public Sewer
- Water: Public
- Utilities for property: Electricity Connected, Natural Gas Connected, Sewer Connected, Water Connected
Community & HOA
Community
- Subdivision: Gran Lake
HOA
- Has HOA: Yes
- Amenities included: Pool, Clubhouse, Jogging Path, Playground
- HOA fee: $870 semi-annually
Location
- Region: Saint Augustine
Financial & listing details
- Price per square foot: $215/sqft
- Tax assessed value: $389,897
- Annual tax amount: $3,563
- Date on market: 3/26/2026
- Listing terms: Cash,Conventional,FHA,VA Loan
Price history
| Date | Event | Price |
|---|---|---|
| 5/13/2026 | Sold | $415,000-2.4%$215/sqft |
Source:  realMLS #2136739 Report a problem realMLS #2136739 Report a problem | ||
| 4/28/2026 | Pending sale | $425,000$220/sqft |
Source: realMLS #2136739 Report a problem | ||
| 4/17/2026 | Price change | $425,000-3.2%$220/sqft |
Source: realMLS #2136739 Report a problem | ||
| 4/9/2026 | Price change | $439,000-2.4%$227/sqft |
Source: realMLS #2136739 Report a problem | ||
| 3/26/2026 | Listed for sale | $450,000+50.1%$233/sqft |
Source: realMLS #2136739 Report a problem | ||
| 5/31/2019 | Sold | $299,900$155/sqft |
Source: realMLS #993202 Report a problem | ||
| 5/13/2019 | Pending sale | $299,900$155/sqft |
Source: RICK WOOD & ASSOCIATES INC #993202 Report a problem | ||
| 4/9/2019 | Price change | $299,900-6.3%$155/sqft |
Source: RICK WOOD & ASSOCIATES INC #933810 Report a problem | ||
| 12/3/2018 | Price change | $319,900-3%$165/sqft |
Source: RICK WOOD & ASSOCIATES INC #933810 Report a problem | ||
| 8/18/2018 | Price change | $329,900-2.1%$171/sqft |
Source: RICK WOOD & ASSOCIATES INC #933810 Report a problem | ||
| 4/30/2018 | Listed for sale | $336,900$174/sqft |
Source: RICK WOOD & ASSOCIATES INC #933810 Report a problem | ||
Public tax history
| Year | Property taxes | Tax assessment |
|---|---|---|
| 2025 | $3,564 +13% | $278,559 +2.9% |
| 2024 | $3,154 +2% | $270,708 +3% |
| 2023 | $3,091 +3.1% | $262,823 +3% |
| 2022 | $2,999 +0.7% | $255,168 +3% |
| 2021 | $2,977 +0.4% | $247,736 +1.4% |
| 2020 | $2,966 -19.7% | $244,316 -1.6% |
| 2019 | $3,695 | $248,261 +351.4% |
| 2018 | $3,695 +470.2% | $55,000 +22.2% |
| 2017 | $648 | $45,000 |
Find assessor info on the county website
Neighborhood: 32092
Nearby homes
- $417,1003 bd2 ba1.9k sqft182 Willow Lake Dr, Saint Augustine, FL 32092Off Market

- $486,9004 bd4 ba2.6k sqft162 Willow Lake Dr, Saint Augustine, FL 32092Off Market
- $483,0004 bd4 ba2.6k sqft162 Willow Lake Dr, St Augustine, FL 32092Off Market
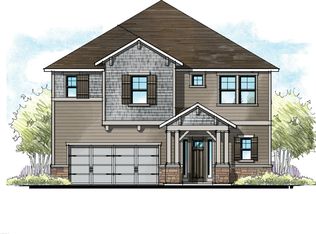
- $728,1005 bd4 ba3.3k sqft192 Willow Lake Dr, Saint Augustine, FL 32092Off Market
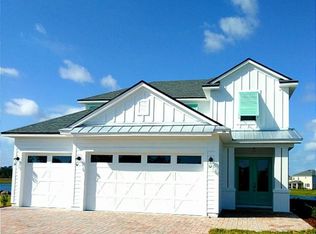
- $486,2004 bd3 ba2.7k sqft152 Willow Lake Dr, Saint Augustine, FL 32092Off Market
- $527,7005 bd4 ba3.2k sqft202 Willow Lake Dr, Saint Augustine, FL 32092Off Market
- $498,4005 bd4 ba2.9k sqft202 Willow Lake Dr, St Augustine, FL 32092Off Market
- $440,0003 bd2 ba2.3k sqft169 Willow Lake Dr, Saint Augustine, FL 32092Off Market
Nearby schools
GreatSchools rating
- 7/10Picolata Crossing Elementary SchoolGrades: PK-5Distance: 0.1 mi
- 9/10Pacetti Bay Middle SchoolGrades: 6-8Distance: 1.6 mi
- 6/10Tocoi Creek High SchoolGrades: 9-12Distance: 3.2 mi
Schools provided by the listing agent
- Elementary: Picolata Crossing
- Middle: Pacetti Bay
- High: Tocoi Creek
Source: realMLS. This data may not be complete. We recommend contacting the local school district to confirm school assignments for this home.
Get a cash offer in 3 minutes
Find out how much your home could sell for in as little as 3 minutes with a no-obligation cash offer.
Estimated market value
$415,200
Get a cash offer in 3 minutes
Find out how much your home could sell for in as little as 3 minutes with a no-obligation cash offer.
Estimated market value
$415,200
- Florida
- Saint Johns County
- Saint Augustine
- 32092
- 172 WILLOW LAKE Drive
Nearby cities
Nearby neighborhoods
Nearby zip codes
Other Saint Augustine Topics
