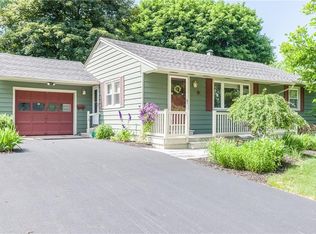
Cherished by only two owners and meticulously maintained throughout, this thoughtfully updated ranch is ready to welcome its next chapter. A newly tiled foyer welcomes your guests into the spacious formal living room flooded in natural light, where a gas fireplace with a classic mantel makes for a comfortable gathering space. Hardwood floors continue into the formal dining room which can accommodate large gatherings and flows into the renovated kitchen, featuring cabinets with pull-out shelving, granite countertops, a tiled backsplash, and a Wi-Fi connected refrigerator. A sliding door from the sun-filled breakfast area opens to the large deck with an awning and stairs to the backyard — great for everyday dining or entertaining outdoors. A half bath and private bedroom wing complete the main level, offering cedar closet storage, a full bath, two good-sized bedrooms with well-outfitted closets, and a spacious primary bedroom with double closets. The expansive, finished walkout lower level adds more living space — a cheery, over-sized laundry room, a flex space ideal for a home office or exercise room with a picture window overlooking the backyard, a workshop, loads of storage cabinets and a generous family/rec room with a bar and fireplace. Outside, the partially fenced backyard features mature landscaping and a separately fenced garden area, accessible from both the deck above and the lower-level walkout. This is truly a move-in ready home and the owners have found their next home, so a quick closing is an option. For those that appreciate tech connectivity, there are security cameras that can convey as well as a Nest thermostat, Wi-Fi connected garage door and washing machine. Located in the JD School district and situated on a quiet street in the highly convenient Orvilton neighborhood, it’s close to Wegmans, major highways, hospitals, several schools, LeMoyne, SU & more. Come take a tour today.
Pending
$380,000
172 Winston Way, Syracuse, NY 13214
3beds
2,247sqft
Single Family Residence
Built in 1954
0.25 Acres Lot
$-- Zestimate®
$169/sqft
$-- HOA
What's special
Private bedroom wingHalf bathCabinets with pull-out shelvingCheery over-sized laundry roomHardwood floorsNewly tiled foyerGranite countertops
- 44 days |
- 96 |
- 0 |
Zillow last checked:
Listing updated:
Listed by:
RE/MAX Masters 315-449-9944,
Mary Anne Cramer 315-427-5849
Source: NYSAMLSs,MLS#: S1684197
Originating MLS: Syracuse
Facts & features
Interior
Bedrooms & bathrooms
- Bedrooms: 3
- Bathrooms: 2
- Full bathrooms: 1
- 1/2 bathrooms: 1
- Main level bathrooms: 2
- Main level bedrooms: 3
Bedroom 1
- Level: First
Bedroom 2
- Level: First
Bedroom 3
- Level: First
Den
- Level: Lower
Dining room
- Level: First
Family room
- Level: Lower
Foyer
- Level: First
Kitchen
- Level: First
Laundry
- Level: Lower
Living room
- Level: First
Other
- Level: Lower
Heating
- Gas, Forced Air
Appliances
- Included: Dryer, Dishwasher, Exhaust Fan, Electric Oven, Electric Range, Gas Water Heater, Refrigerator, Range Hood, Washer
- Laundry: In Basement
Features
- Cedar Closet(s), Ceiling Fan(s), Separate/Formal Dining Room, Entrance Foyer, Eat-in Kitchen, Separate/Formal Living Room, Bedroom on Main Level, Main Level Primary, Programmable Thermostat, Workshop
- Flooring: Carpet, Hardwood, Tile, Varies
- Basement: Full,Finished,Walk-Out Access
- Number of fireplaces: 2
Interior area
- Total structure area: 2,247
- Total interior livable area: 2,247 sqft
- Finished area below ground: 779
Video & virtual tour
Property
Parking
- Total spaces: 2
- Parking features: Attached, Electricity, Garage, Storage, Driveway, Garage Door Opener
- Attached garage spaces: 2
Features
- Levels: One
- Stories: 1
- Patio & porch: Deck
- Exterior features: Awning(s), Blacktop Driveway, Deck, Fence
- Fencing: Partial
Lot
- Size: 0.25 Acres
- Dimensions: 83 x 130
- Features: Near Public Transit, Rectangular, Rectangular Lot, Residential Lot
Details
- Additional structures: Shed(s), Storage
- Parcel number: 31268906100000130140000000
- Special conditions: Standard
Construction
Type & style
- Home type: SingleFamily
- Architectural style: Ranch
- Property subtype: Single Family Residence
Materials
- Aluminum Siding, Brick, Block, Concrete, Copper Plumbing
- Foundation: Block
- Roof: Asphalt
Condition
- Resale
- Year built: 1954
Utilities & green energy
- Sewer: Connected
- Water: Connected, Public
- Utilities for property: Cable Available, Electricity Connected, High Speed Internet Available, Sewer Connected, Water Connected
Community & HOA
Community
- Security: Radon Mitigation System
- Subdivision: Orvilton
Location
- Region: Syracuse
Financial & listing details
- Price per square foot: $169/sqft
- Tax assessed value: $355,100
- Annual tax amount: $10,391
- Date on market: 5/24/2026
- Cumulative days on market: 44 days
- Listing terms: Cash,Conventional,FHA,VA Loan
Estimated market value
Not available
Estimated sales range
Not available
Not available
Price history
| Date | Event | Price |
|---|---|---|
| 6/1/2026 | Pending sale | $380,000$169/sqft |
Source: | ||
| 5/24/2026 | Listed for sale | $380,000+112.9%$169/sqft |
Source: | ||
| 10/2/2017 | Sold | $178,500-6.1%$79/sqft |
Source: | ||
| 9/8/2017 | Pending sale | $190,000$85/sqft |
Source: McKenzie Realty, LLC #S1053609 Report a problem | ||
| 8/2/2017 | Price change | $190,000-2.6%$85/sqft |
Source: McKenzie Realty, LLC #S1053609 Report a problem | ||
| 7/6/2017 | Price change | $195,000-8.9%$87/sqft |
Source: McKenzie Realty, LLC #S1053609 Report a problem | ||
| 6/8/2017 | Listed for sale | $214,000$95/sqft |
Source: McKenzie Realty, LLC #S1053609 Report a problem | ||
Public tax history
| Year | Property taxes | Tax assessment |
|---|---|---|
| 2025 | -- | $355,100 +16% |
| 2024 | -- | $306,100 +18% |
| 2023 | -- | $259,400 +10% |
| 2022 | -- | $235,800 +12% |
| 2021 | -- | $210,500 +10% |
| 2020 | -- | $191,400 +5% |
| 2019 | -- | $182,300 |
| 2018 | -- | $182,300 +2.5% |
| 2017 | $5,617 +102.6% | $177,800 |
| 2016 | $2,772 | $177,800 |
| 2015 | -- | $177,800 |
| 2014 | -- | $177,800 +1.4% |
| 2013 | -- | $175,400 |
| 2012 | -- | $175,400 |
| 2011 | -- | $175,400 |
| 2010 | -- | $175,400 |
| 2009 | -- | $175,400 |
| 2008 | -- | $175,400 |
| 2007 | -- | $175,400 +5% |
| 2006 | -- | $167,000 +14.3% |
| 2005 | -- | $146,100 +7% |
| 2004 | -- | $136,500 +4.8% |
| 2003 | -- | $130,200 |
| 2002 | -- | $130,200 +7% |
| 2001 | -- | $121,700 |
| 2000 | -- | $121,700 |
Find assessor info on the county website
Monthly payment
Estimated monthly payment$1,822
All calculations are estimates and provided by Zillow, Inc. for informational purposes only. Actual amounts may vary.
HOA fees may include property taxes on listings classified as Co-Ops. Contact the listing agent and/or owner for fee details.
Mortgage interest rates are dependent on a number of factors, including credit score, down payment, and repayment length. Interest rate data provided by Zillow Group Marketplace, Inc. as of 1/1/1970 from various mortgage lenders with which we have lead or other similar arrangements; the Estimated Payment is an average of those rates.
See how much you could borrow to make a competitive offer.
Climate risks
Neighborhood: 13214
Nearby schools
GreatSchools rating
- 7/10Jamesville Dewitt Middle SchoolGrades: 5-8Distance: 1.1 mi
- 9/10Jamesville Dewitt High SchoolGrades: 9-12Distance: 1.8 mi
- 7/10Moses Dewitt Elementary SchoolGrades: PK-4Distance: 0.5 mi
Schools provided by the listing agent
- Elementary: Moses Dewitt Elementary
- Middle: Jamesville-Dewitt Middle
- High: Jamesville-Dewitt High
- District: Jamesville-Dewitt
Source: NYSAMLSs. This data may not be complete. We recommend contacting the local school district to confirm school assignments for this home.
A local agent can set up tours, give advice and negotiate with sellers.
- New York
- Onondaga County
- Syracuse
- 13214
- 172 Winston Way