Located in the highly sought-after Ridgewood Estates, this meticulously maintained and beautifully updated home is truly move-in ready. From the moment you step inside, you’ll appreciate the gorgeous refinished hardwood floors and the perfect blend of classic charm and modern updates. The completely renovated kitchen (2024) features new appliances, countertops, backsplash, and sink, offering both style and functionality. The formal dining room showcases two built-in china cupboards and provides access to a bright enclosed patio—perfect for relaxing or entertaining. The inviting living room includes a gas fireplace, chair rail, and crown molding, creating a warm and elegant space. Upstairs, you’ll find three generously sized bedrooms. The spacious primary suite offers two closets, including a walk-in. A fully updated hall bathroom (2021) serves the second floor, while a second full bath—added in 2021 off one of the bedrooms—includes a bathtub for added convenience. Additional highlights include updated landscaping (2024), a high-efficiency furnace, gas high-recovery hot water tank, underground electrical service, a 150-amp Square D panel (2019), and updated wiring throughout the home. Enjoy outdoor living with the enclosed sunroom, brick paver patio, and storage shed. This home has been tastefully decorated while preserving its original character.
Ridgewood Estates offers a low annual fee of just $30.
Closed
$297,500
172 Wolcott Dr, Youngstown, OH 44512
3beds
1,918sqft
Single Family Residence
Built in 1951
10,062 Square Feet Lot
$302,000 Zestimate®
$155/sqft
$1,728 Estimated rent
Home value
$302,000
$263,000 - $347,000
$1,728/mo
Zestimate® history
Owner options
List your home for rent
$1,728/mo
Rent Zestimate®
Find your next renter with Zillow Rental Manager. Plus, with online applications, you can quickly screen prospective tenants – for free.
$1,728/mo
Rent Zestimate®
Refinance and save
$1,978/mo
Est. payment
Refinancing to a lower rate could help reduce your monthly payments and save thousands over the life of the loan.
$1,978/mo
Est. payment
Explore your selling options
Work with a Zillow partner agent
Leverage their expertise and Zillow's premium Showcase listings to get your home seen by more buyers.
Get startedList with your own agent
Get your home in front of millions of buyers by listing it on Zillow.
Learn how to do itSell it yourself
Take full control of how buyers see your home on Zillow by listing For Sale by Owner (FSBO).
List your homeWhat's special
Gas fireplaceStorage shedFully updated hall bathroomBright enclosed patioGorgeous refinished hardwood floorsSpacious primary suiteThree generously sized bedrooms
Zillow last checked:
Listing updated:
Listed by:
Julie M Mills 330-509-1088 Julie@burganrealestate.com,
Burgan Real Estate,
Tyler Amendola 330-565-0941,
Burgan Real Estate
Bought with:
Celeste J Kasten, 2006007176
Brokers Realty Group
Source: MLS Now,MLS#: 5192763 Originating MLS: Akron Cleveland Association of REALTORS
Originating MLS: Akron Cleveland Association of REALTORSFacts & features
Interior
Bedrooms & bathrooms
- Bedrooms: 3
- Bathrooms: 3
- Full bathrooms: 2
- 1/2 bathrooms: 1
- Main level bathrooms: 1
Primary bedroom
- Description: Flooring: Wood
- Features: Window Treatments
- Level: Second
- Dimensions: 19.00 x 13.00
Bedroom
- Description: Flooring: Wood
- Features: Window Treatments
- Level: Second
- Dimensions: 13.00 x 17.00
Bedroom
- Description: Flooring: Wood
- Features: Window Treatments
- Level: Second
- Dimensions: 14.00 x 11.00
Dining room
- Description: Flooring: Wood
- Features: Window Treatments
- Level: First
- Dimensions: 11.00 x 13.00
Eat in kitchen
- Description: Flooring: Laminate
- Level: First
- Dimensions: 12.00 x 9.00
Living room
- Description: Flooring: Wood
- Features: Fireplace, Window Treatments
- Level: First
- Dimensions: 21.00 x 13.00
Office
- Level: Lower
- Dimensions: 12.00 x 6.00
Other
- Level: First
- Dimensions: 12.00 x 9.00
Recreation
- Features: Fireplace
- Level: Lower
- Dimensions: 21.00 x 13.00
Heating
- Forced Air, Gas
Cooling
- Central Air
Appliances
- Included: Dryer, Dishwasher, Microwave, Range, Refrigerator, Washer
- Laundry: In Basement
Features
- Ceiling Fan(s), Eat-in Kitchen, Natural Woodwork
- Basement: Full,Finished,Sump Pump
- Number of fireplaces: 2
- Fireplace features: Basement, Living Room
Interior area
- Total structure area: 1,918
- Total interior livable area: 1,918 sqft
- Finished area above ground: 1,608
- Finished area below ground: 310
Property
Parking
- Total spaces: 1
- Parking features: Attached, Electricity, Garage, Garage Door Opener, Paved
- Attached garage spaces: 1
Features
- Levels: Two
- Stories: 2
- Patio & porch: Enclosed, Patio, Porch
Lot
- Size: 10,062 Square Feet
- Dimensions: 65 x 162
Details
- Additional structures: Outbuilding, Storage
- Parcel number: 290640278.000
Construction
Type & style
- Home type: SingleFamily
- Architectural style: Colonial
- Property subtype: Single Family Residence
Materials
- Vinyl Siding
- Roof: Asphalt,Fiberglass
Condition
- Year built: 1951
Utilities & green energy
- Sewer: Public Sewer
- Water: Public
Community & HOA
Community
- Security: Smoke Detector(s)
- Subdivision: Ridgewood
HOA
- Has HOA: No
Location
- Region: Youngstown
Financial & listing details
- Price per square foot: $155/sqft
- Tax assessed value: $164,850
- Annual tax amount: $2,817
- Date on market: 4/3/2026
- Cumulative days on market: 2 days
Price history
| Date | Event | Price |
|---|---|---|
| 5/7/2026 | Sold | $297,500+0.8%$155/sqft |
Source:  MLS Now #5192763 Report a problem MLS Now #5192763 Report a problem | ||
| 4/5/2026 | Pending sale | $295,000$154/sqft |
Source: MLS Now #5192763 Report a problem | ||
| 4/3/2026 | Listed for sale | $295,000+94.1%$154/sqft |
Source: MLS Now #5192763 Report a problem | ||
| 4/15/2019 | Sold | $152,000+2%$79/sqft |
Source: MLS Now #4076362 Report a problem | ||
| 3/21/2019 | Pending sale | $149,000$78/sqft |
Source: Burgan Real Estate #4076362 Report a problem | ||
| 3/11/2019 | Listed for sale | $149,000$78/sqft |
Source: Burgan Real Estate #4076362 Report a problem | ||
Public tax history
| Year | Property taxes | Tax assessment |
|---|---|---|
| 2025 | $2,839 -2.3% | $57,700 |
| 2024 | $2,905 +1.4% | $57,700 |
| 2023 | $2,866 +1.6% | $57,700 +32.7% |
| 2022 | $2,822 -0.1% | $43,470 |
| 2021 | $2,823 -0.5% | $43,470 |
| 2020 | $2,838 +4.3% | $43,470 +15% |
| 2019 | $2,722 +0.8% | $37,800 |
| 2018 | $2,702 +12.9% | $37,800 |
| 2017 | $2,393 +0.6% | $37,800 +1.6% |
| 2016 | $2,378 +2% | $37,200 |
| 2015 | $2,331 -0.3% | $37,200 |
| 2014 | $2,337 +1.3% | $37,200 |
| 2013 | $2,308 +0.9% | $37,200 |
| 2012 | $2,287 +5.9% | $37,200 |
| 2011 | $2,160 +17.6% | $37,200 +3.3% |
| 2010 | $1,837 +3.9% | $36,020 |
| 2009 | $1,768 +4% | $36,020 |
| 2008 | $1,699 +0.3% | $36,020 |
| 2007 | $1,694 -0.2% | $36,020 |
| 2006 | $1,697 -2.3% | $36,020 +2.8% |
| 2005 | $1,737 -42% | $35,040 |
| 2003 | $2,994 +7.3% | -- |
| 2002 | $2,789 | -- |
| 2001 | $2,789 +1% | -- |
| 2000 | $2,761 | -- |
Find assessor info on the county website
Neighborhood: 44512
Nearby homes
- $303,0004 bd2 ba2.8k sqft176 Wolcott Dr, Youngstown, OH 44512Off Market
- $228,7003 bd1 ba1.5k sqft168 Wolcott Dr, Youngstown, OH 44512Off Market
- $222,7003 bd2 ba1.7k sqft180 Wolcott Dr, Boardman, OH 44512Off Market
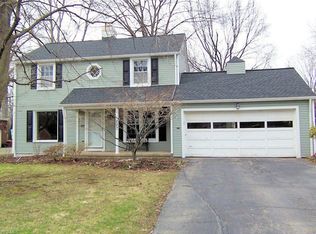
- $214,6003 bd1 ba1.8k sqft164 Wolcott Dr, Youngstown, OH 44512Off Market
- $173,2003 bd1 ba904 sqft157 Brainard Dr, Youngstown, OH 44512Off Market
- $283,9003 bd1 ba2.2k sqft160 Wolcott Dr, Youngstown, OH 44512Off Market
- $224,7004 bd1 ba1.6k sqft151 Brainard Dr, Boardman, OH 44512Off Market
- $239,4003 bd2 ba1.6k sqft204 Wolcott Dr, Youngstown, OH 44512Off Market
Nearby schools
GreatSchools rating
- 6/10Boardman Center Middle SchoolGrades: 4-6Distance: 1.4 mi
- 8/10Boardman Glenwood Middle SchoolGrades: 7-8Distance: 1.8 mi
- 7/10Boardman High SchoolGrades: 9-12Distance: 1.9 mi
Schools provided by the listing agent
- District: Boardman LSD - 5002
Source: MLS Now. This data may not be complete. We recommend contacting the local school district to confirm school assignments for this home.
Get a cash offer in 3 minutes
Find out how much your home could sell for in as little as 3 minutes with a no-obligation cash offer.
Estimated market value
$302,000
Get a cash offer in 3 minutes
Find out how much your home could sell for in as little as 3 minutes with a no-obligation cash offer.
Estimated market value
$302,000
- Ohio
- Mahoning County
- Boardman
- 44512
- 172 Wolcott Dr
Nearby cities
Nearby zip codes
Other Boardman Topics
