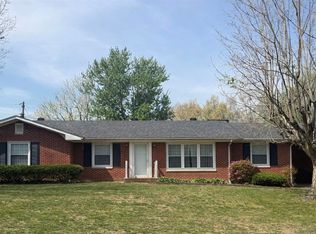
Beautifully kept, all brick, 3 bedroom, 2 bath home with full basement. This home features brand new roof, new breaker box, newer laminate hardwood, fire place, granite countertops, newer sliding door, newer appliances, walk-in shower, garage door, remodeled 2nd bath, large storage building, storage building and backup generator. Fenced in yard all situated on .43 acres in a quiet neighborhood contently located to grocery, restaurants and schools.
Sold for $248,600
Zillow last checked:
Listing updated:
Bought with:
Freida D Mee, 202651
Crye-Leike Executive Realty
Source: RASK,MLS#: RA20231379
Price history
| Date | Event | Price |
|---|---|---|
| 1/24/2024 | Sold | $248,600$67/sqft |
Source:  RASK #RA20231379 Report a problem RASK #RA20231379 Report a problem | ||
| 12/4/2023 | Pending sale | $248,600$67/sqft |
Source: RASK #RA20231379 Report a problem | ||
| 10/20/2023 | Price change | $248,600-0.8%$67/sqft |
Source: RASK #RA20231379 Report a problem | ||
| 10/2/2023 | Price change | $250,600-1%$67/sqft |
Source: RASK #RA20231379 Report a problem | ||
| 9/10/2023 | Price change | $253,200-0.9%$68/sqft |
Source: RASK #RA20231379 Report a problem | ||
| 8/31/2023 | Price change | $255,500-1.7%$69/sqft |
Source: RASK #RA20231379 Report a problem | ||
| 8/13/2023 | Price change | $259,900-1.1%$70/sqft |
Source: RASK #RA20231379 Report a problem | ||
| 7/27/2023 | Price change | $262,900-1.1%$71/sqft |
Source: RASK #RA20231379 Report a problem | ||
| 7/17/2023 | Listed for sale | $265,900$71/sqft |
Source: RASK #RA20231379 Report a problem | ||
| 6/19/2023 | Pending sale | $265,900$71/sqft |
Source: RASK #RA20231379 Report a problem | ||
| 6/9/2023 | Price change | $265,900-1.5%$71/sqft |
Source: RASK #RA20231379 Report a problem | ||
| 6/2/2023 | Price change | $269,900-1.1%$72/sqft |
Source: RASK #RA20231379 Report a problem | ||
| 5/26/2023 | Price change | $273,000-0.7%$73/sqft |
Source: RASK #RA20231379 Report a problem | ||
| 5/19/2023 | Price change | $275,000-1.8%$74/sqft |
Source: RASK #RA20231379 Report a problem | ||
| 5/9/2023 | Price change | $280,000-1.8%$75/sqft |
Source: RASK #RA20231379 Report a problem | ||
| 5/1/2023 | Price change | $285,000-2.4%$77/sqft |
Source: RASK #RA20231379 Report a problem | ||
| 4/3/2023 | Listed for sale | $291,900+27%$78/sqft |
Source: RASK #RA20231379 Report a problem | ||
| 5/13/2022 | Sold | $229,900$62/sqft |
Source: Agent Provided Report a problem | ||
| 4/23/2022 | Pending sale | $229,900$62/sqft |
Source: RASK #RA20221151 Report a problem | ||
| 4/14/2022 | Listed for sale | $229,900$62/sqft |
Source: RASK #RA20221151 Report a problem | ||
| 3/25/2022 | Pending sale | $229,900$62/sqft |
Source: RASK #RA20221151 Report a problem | ||
| 3/23/2022 | Listed for sale | $229,900+4.5%$62/sqft |
Source: RASK #RA20221151 Report a problem | ||
| 7/14/2021 | Listing removed | -- |
Source:  RASK Report a problem RASK Report a problem | ||
| 6/7/2021 | Pending sale | $219,900$59/sqft |
Source: RASK #20211116 Report a problem | ||
| 5/26/2021 | Price change | $219,900-4.3%$59/sqft |
Source: RASK #20211116 Report a problem | ||
| 4/16/2021 | Listed for sale | $229,900$62/sqft |
Source: RASK #20211116 Report a problem | ||
| 4/5/2021 | Pending sale | $229,900+99.9%$62/sqft |
Source: RASK #20211116 Report a problem | ||
| 6/8/2018 | Sold | $115,000$31/sqft |
Source: RASK #20173080 Report a problem | ||
| 1/1/2003 | Sold | $115,000$31/sqft |
Source: Agent Provided Report a problem | ||
Nearby homes
- $294,9003 bd2 ba2.4k sqft110 Woodland Circle Dr, Scottsville, KY 42164Off Market
- $339,6004 bd3 ba2.3k sqft174 Woodland Circle Dr, Scottsville, KY 42164Off Market
- $261,9004 bd2 ba2.8k sqft193 Dogwood Dr, Scottsville, KY 42164Off Market
- $221,0003 bd2 ba1.9k sqft2635 Maple Grove Church Rd, Adolphus, KY 42120Sold


Get pre-qualified for a loan
At Zillow Home Loans, we can pre-qualify you in as little as 5 minutes with no impact to your credit score.An equal housing lender. NMLS #10287.
